12427 Pemrose Court
12427 Pemrose Court
12427 Pemrose Court
12427 Pemrose Court
12427 Pemrose Court
12427 Pemrose Court
12427 Pemrose Court
12427 Pemrose Court
12427 Pemrose Court
12427 Pemrose Court
12427 Pemrose Court
12427 Pemrose Court
12427 Pemrose Court
12427 Pemrose Court
12427 Pemrose Court
12427 Pemrose Court
12427 Pemrose Court
12427 Pemrose Court
12427 Pemrose Court
12427 Pemrose Court
12427 Pemrose Court
12427 Pemrose Court
12427 Pemrose Court
12427 Pemrose Court
12427 Pemrose Court
12427 Pemrose Court
12427 Pemrose Court
12427 Pemrose Court
12427 Pemrose Court
SEE ALL PHOTOS
12427 Pemrose Court
12427 Pemrose Court
12427 Pemrose Court
12427 Pemrose Court
12427 Pemrose Court
12427 Pemrose Court
12427 Pemrose Court
12427 Pemrose Court
12427 Pemrose Court
12427 Pemrose Court
12427 Pemrose Court
12427 Pemrose Court
12427 Pemrose Court
12427 Pemrose Court
12427 Pemrose Court
12427 Pemrose Court
12427 Pemrose Court
12427 Pemrose Court
12427 Pemrose Court
12427 Pemrose Court
12427 Pemrose Court
12427 Pemrose Court
12427 Pemrose Court
12427 Pemrose Court
12427 Pemrose Court
12427 Pemrose Court
12427 Pemrose Court
12427 Pemrose Court
12427 Pemrose Court
Bought with Joseph Nelson with CRIS Realty and Listed by Christine Wilczek with Realty Executives Elite 708-420-2424
Sold

12427 Pemrose Court

12427 Pemrose Court, Mokena, IL 60448

$699,900
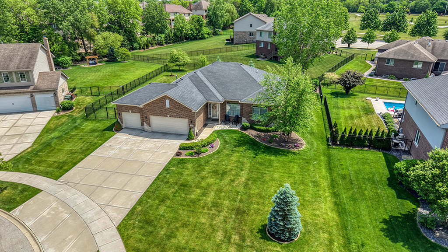
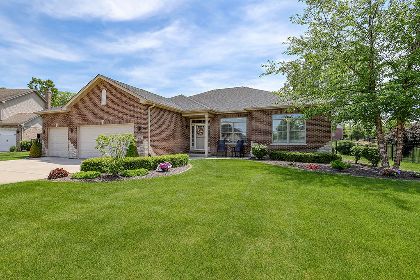
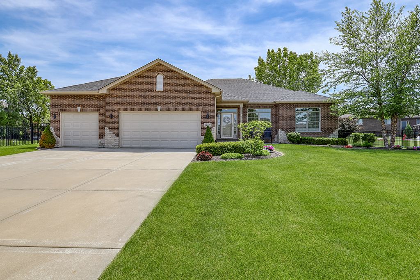
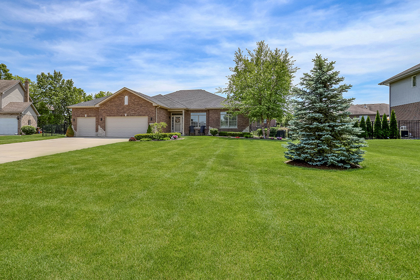
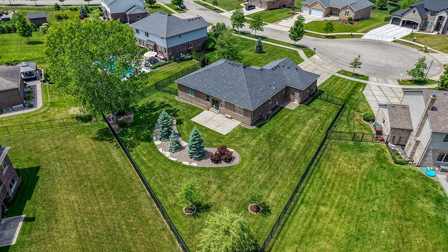
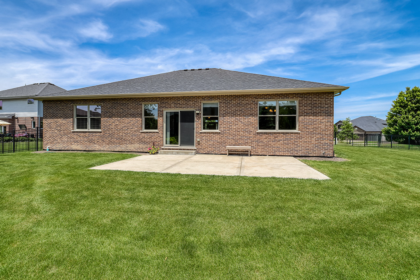
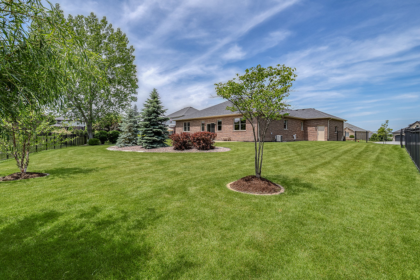
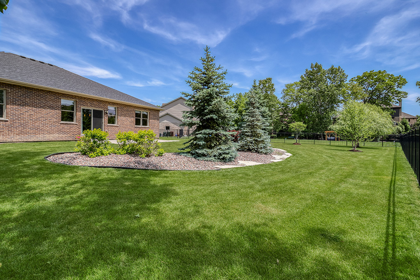
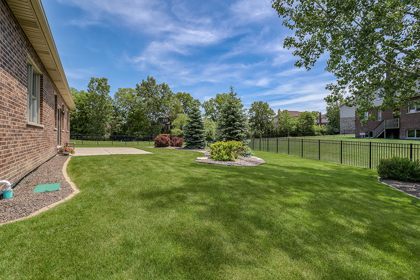
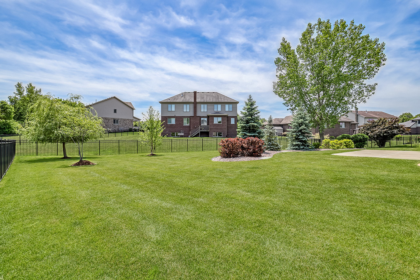
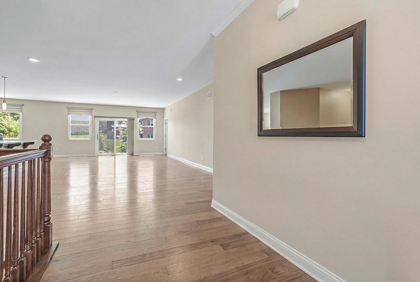
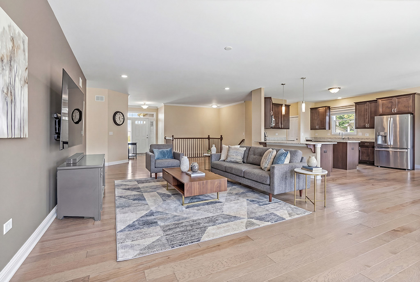
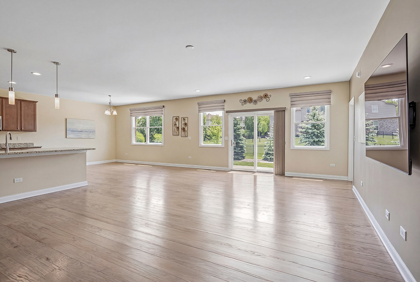
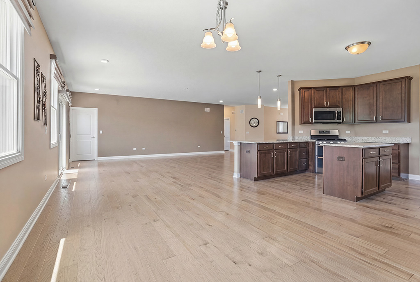
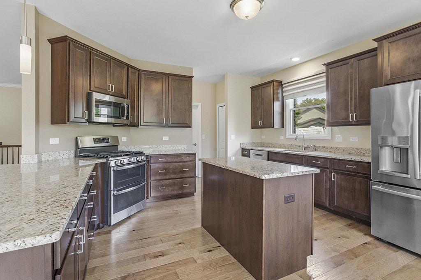
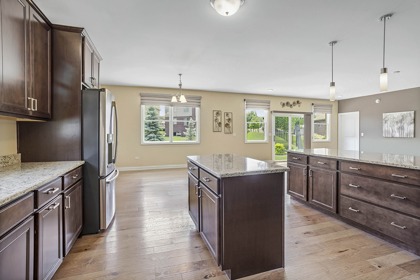
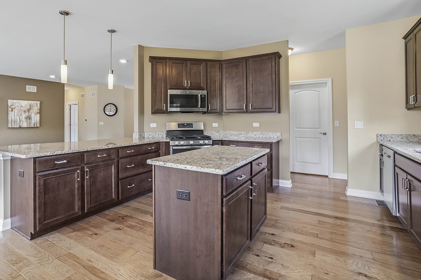
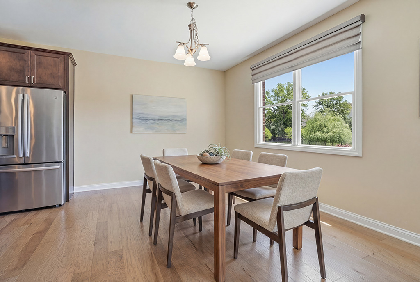
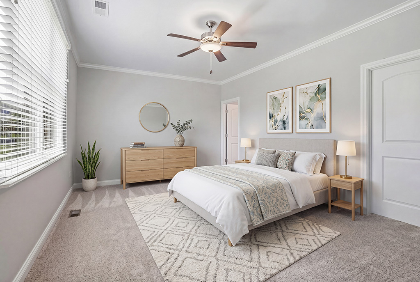
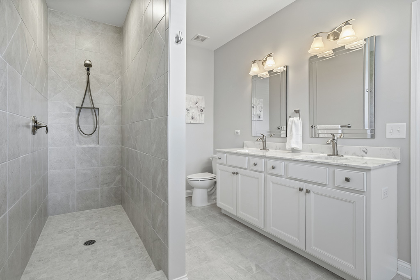
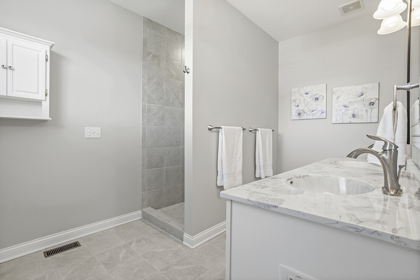
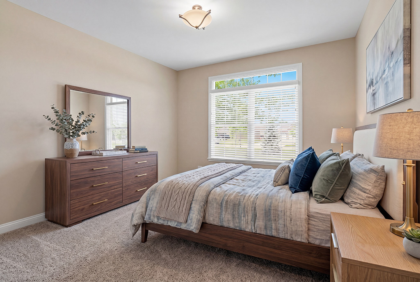
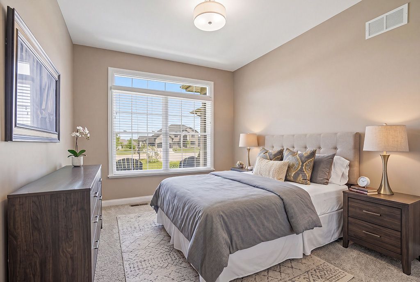
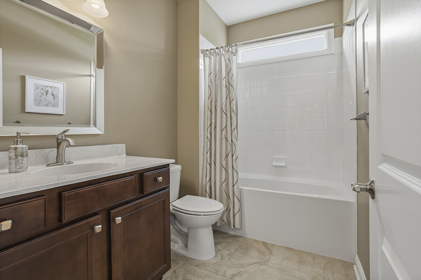
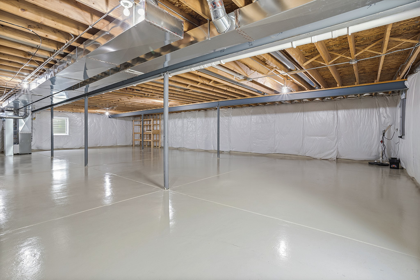
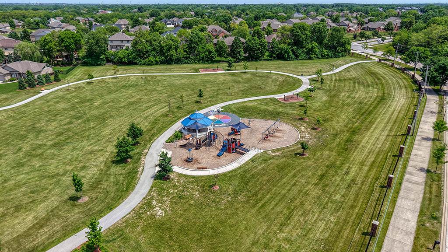
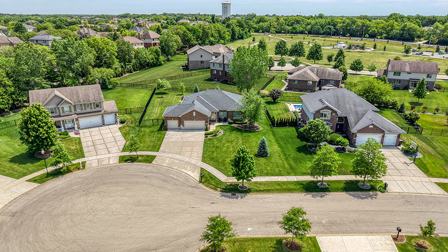
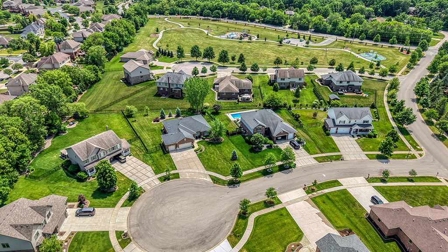
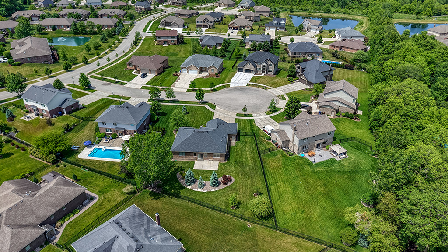
Impeccably maintained CUSTOM BRICK/STONE RANCH! Situated on a private cul-de-sac lot with limited traffic. Stunning exterior highlighted by beautiful landscaping and a quaint front patio accented by flagstone. Inviting entrance opens into a true open-concept floor plan and a main-level master retreat. Stunning family room/great room is the ultimate space to entertain, flowing effortlessly into the dining and kitchen areas. Formal dining room is the perfect space for hosting large gatherings. Extraordinary chef's kitchen with ample custom cabinetry, granite countertops, stainless steel appliance package, a center island PLUS additional breakfast bar seating. Relaxing master retreat boasts plush wall to wall carpeting, a walk in closet, and a private spa-like bathroom with a custom walk in shower. Two additional bedrooms on the main level have plenty of closet space and share a full bathroom. The main level also includes a sizable laundry/mudroom with custom built-ins and a closet. Spacious 3 car garage and a large 15x24 expansive patio area. Full basement, featuring sleek epoxy flooring, is ready to be turned into your dream space. Incredible Mokena Location, close to a park, basketball court, walking trails, shopping, dining and more. Water Heater, Sump Pump and and Back up Battery (2023). Everything else 7 years YOUNG!

3
beds

2
baths

0.42 Acres lot

Christine Wilczek

Christine Wilczek

Jason Bacza

Jason Bacza

Features & Amenities

Interior

  • total bedrooms3
  • Total bathrooms2
  • full bathrooms2
  • Laundry room Main Level, Gas Dryer Hookup, Laundry Closet, Sink
  • Flooring Hardwood
  • APPLIANCES Range, Microwave, Dishwasher, Refrigerator, Washer, Dryer, Stainless Steel Appliance(s), Humidifier
  • other interior Features 1st Floor Bedroom, 1st Floor Full Bath, Walk-In Closet(s), Open Floorplan

Area & Lot

  • Status Sold
  • Date Sold July 24, 2026
  • Lot Area0.42 Acres
  • MLS® ID12682885
  • TypeResidential
  • YEAR BUILT2019
  • NeighborhoodMokena
  • Architecture StylesRanch
  • High SchoolLincoln-Way Central High School
  • School District210

Exterior

  • Garage Space3.0
  • water SourceLake Michigan
  • roofAsphalt
  • lot featuresCul-De-Sac, Landscaped
  • parkingConcrete, Garage Door Opener, Yes, Garage Owned, Attached, Garage
  • HEAT TYPENatural Gas, Forced Air
  • AIR CONDITIONINGCentral Air
  • sewerPublic Sewer
  • SubstructureConcrete Perimeter

Financial

  • Sales Price$699,900
  • Real Estate Tax $12,291/yr
  • HOA $100/yr

Mokena

Explore

Work With Us

Get assistance in determining current property value, crafting a competitive offer, writing and negotiating a contract, and much more. Contact us today.

Follow Us on Instagram