12991 Mayfair Drive
12991 Mayfair Drive
12991 Mayfair Drive
12991 Mayfair Drive
12991 Mayfair Drive
12991 Mayfair Drive
12991 Mayfair Drive
12991 Mayfair Drive
12991 Mayfair Drive
12991 Mayfair Drive
12991 Mayfair Drive
12991 Mayfair Drive
12991 Mayfair Drive
12991 Mayfair Drive
12991 Mayfair Drive
12991 Mayfair Drive
12991 Mayfair Drive
12991 Mayfair Drive
12991 Mayfair Drive
12991 Mayfair Drive
12991 Mayfair Drive
12991 Mayfair Drive
12991 Mayfair Drive
12991 Mayfair Drive
12991 Mayfair Drive
12991 Mayfair Drive
12991 Mayfair Drive
12991 Mayfair Drive
12991 Mayfair Drive
12991 Mayfair Drive
SEE ALL PHOTOS
12991 Mayfair Drive
12991 Mayfair Drive
12991 Mayfair Drive
12991 Mayfair Drive
12991 Mayfair Drive
12991 Mayfair Drive
12991 Mayfair Drive
12991 Mayfair Drive
12991 Mayfair Drive
12991 Mayfair Drive
12991 Mayfair Drive
12991 Mayfair Drive
12991 Mayfair Drive
12991 Mayfair Drive
12991 Mayfair Drive
12991 Mayfair Drive
12991 Mayfair Drive
12991 Mayfair Drive
12991 Mayfair Drive
12991 Mayfair Drive
12991 Mayfair Drive
12991 Mayfair Drive
12991 Mayfair Drive
12991 Mayfair Drive
12991 Mayfair Drive
12991 Mayfair Drive
12991 Mayfair Drive
12991 Mayfair Drive
12991 Mayfair Drive
12991 Mayfair Drive
Listed by Christine Wilczek with Realty Executives Elite 708-420-2424
For Sale

12991 Mayfair Drive

12991 Mayfair Drive, Lemont, IL 60439

$825,000
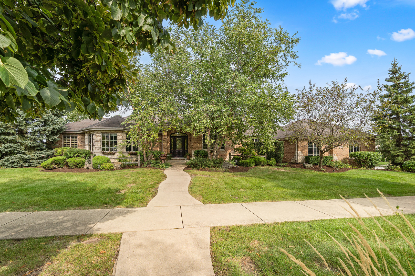
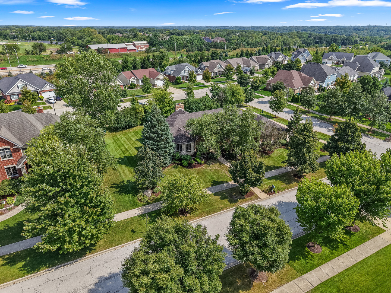
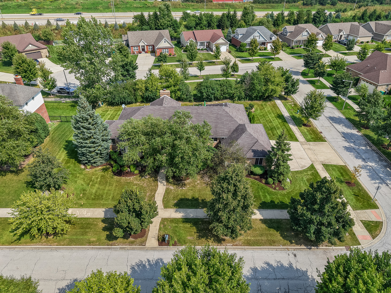
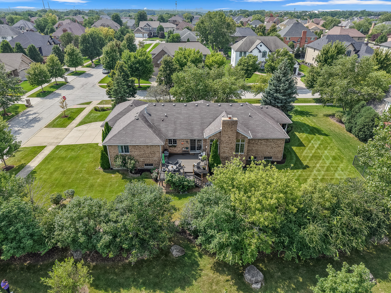
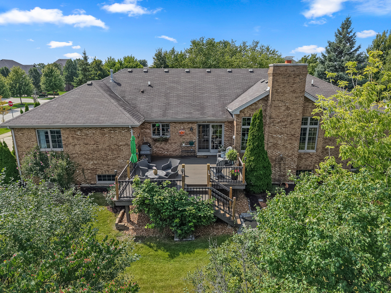
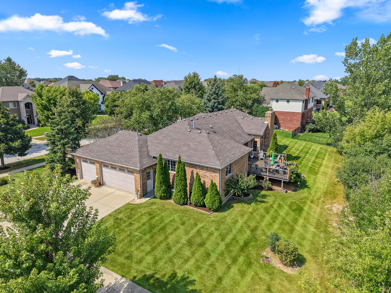
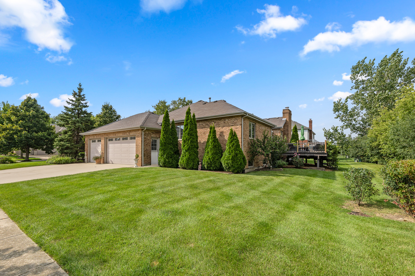
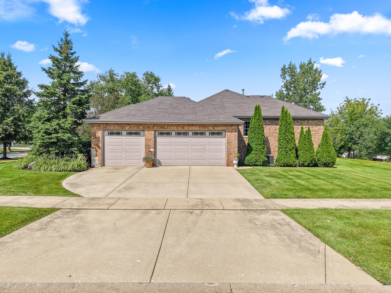
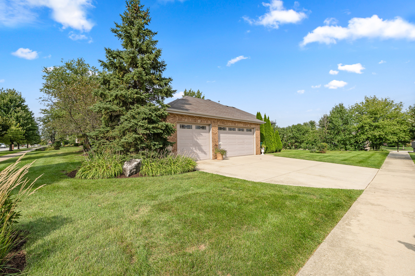
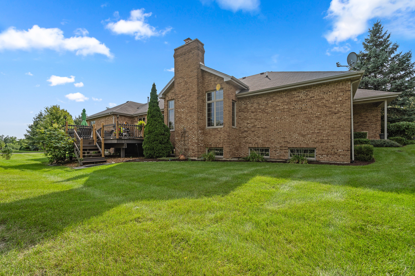
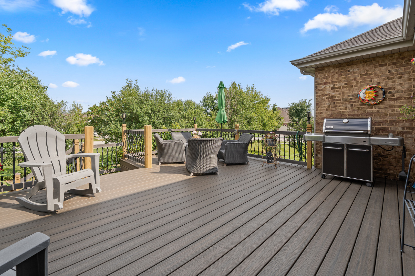
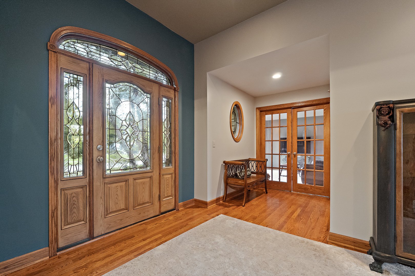
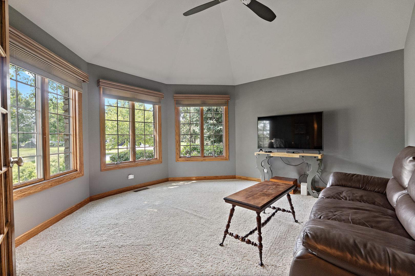
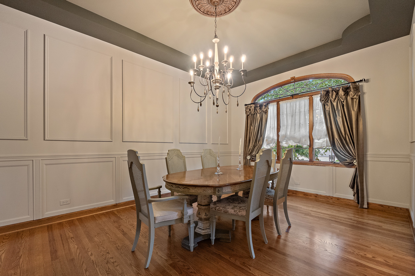
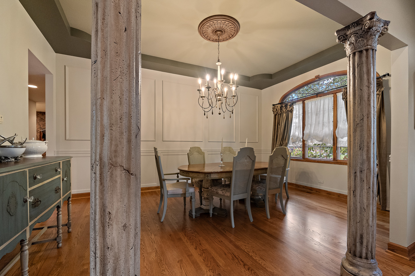
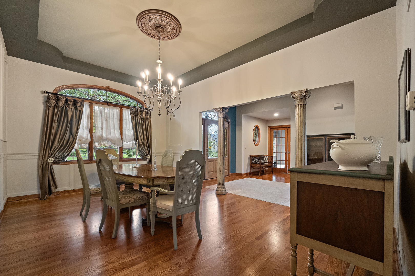
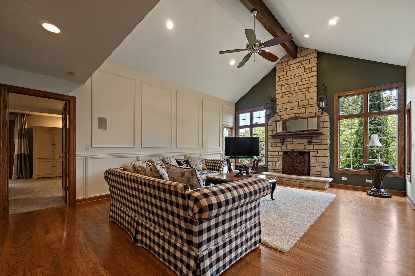
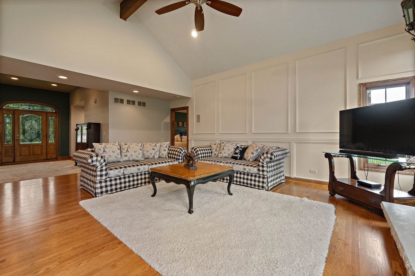
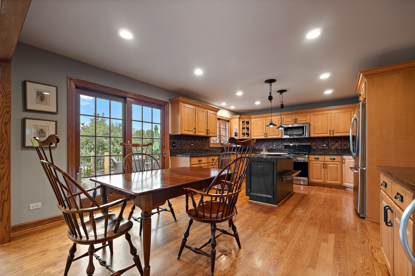
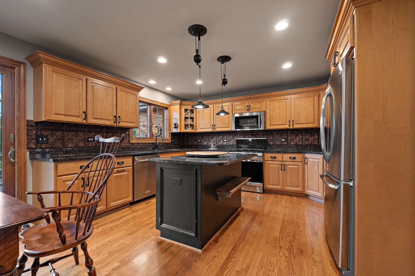
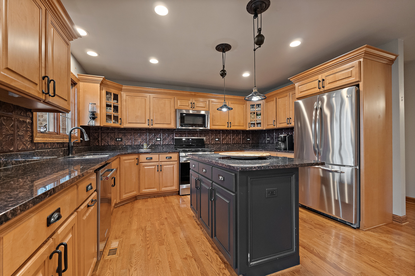
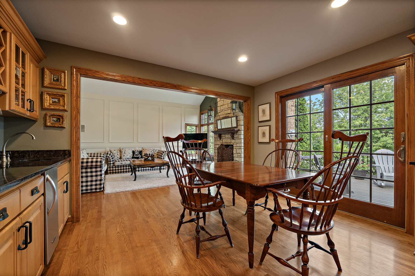
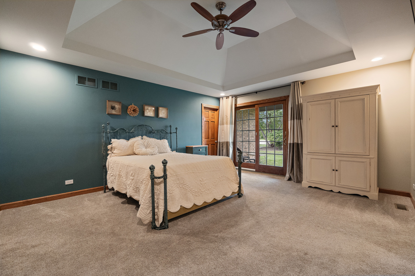
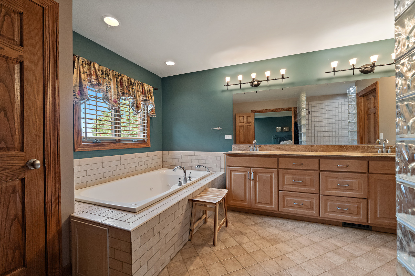
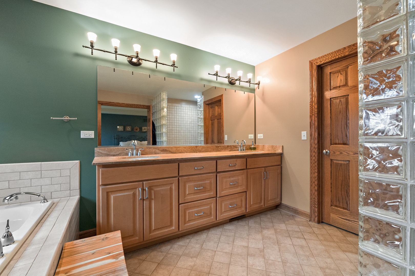
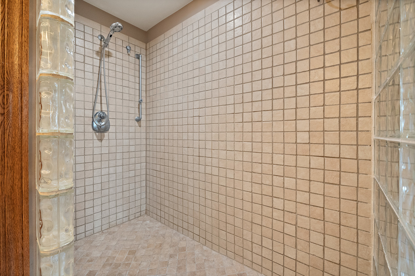
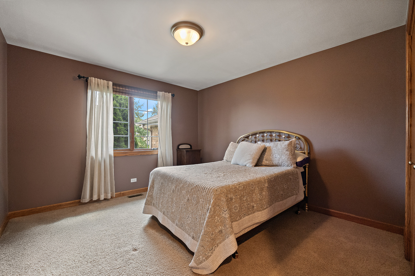
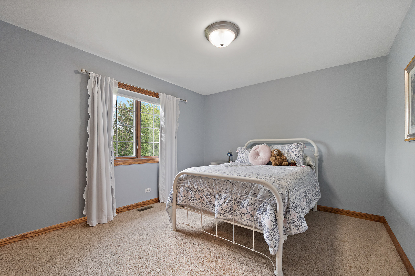
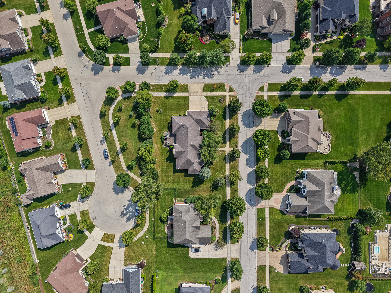
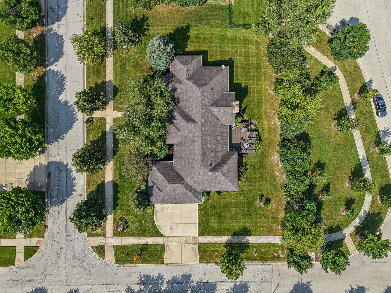
Exceptional SPRAWLING, BRICK RANCH nestled on a corner lot in rarely available Mayfair Estates. Striking brick and stone exterior is highlighted by flagstone, flowering beds and beautiful lush landscaping. This home exudes warmth and sophistication throughout, featuring custom millwork finishes. Formal living room is accented by decorative columns, wainscoting and a stylish chandelier. Spectacular family room/great room features a floor-to-ceiling stone fireplace and soaring ceilings highlighted by an elongated beam. Bright and airy kitchen is truly the heart of this home, featuring plenty of cabinetry, granite countertops, a stainless steel appliance package and a wet bar with an ice maker. Cozy breakfast room/eat in area for extra seating with access to the expansive deck that is ideal for indoor and outdoor entertaining. Comfortable master retreat has two walk-in closets and a private, covered patio area to enjoy your morning coffee. Private master bath is a great space to relax, featuring a whirlpool tub and walk-in shower. Two additional bedrooms on the main level share a full bathroom, and there is a laundry area and a powder room. Full, look out lower level is a perfect space to turn into your dream space with room for recreation, gaming, home theatre, gym, storage and more. 3 car garage, incredible TREX deck to reset and entertain. Close to park/playground, expressways, shopping, downtown Lemont and more. For any buyer looking for a TRUE RANCH! Washer/Dryer (2023) Trex Deck (2022), Water Heater (2022). WATCH FULL LENGTH VIDEO!

3
beds

3
baths

2,382 Sq.Ft. LIVING AREA

0.36 Acres lot

Christine Wilczek

Christine Wilczek

Jason Bacza

Jason Bacza

Features & Amenities

Interior

  • total bedrooms3
  • Total bathrooms3
  • full bathrooms2
  • half bathroom1
  • Laundry room Main Level, Gas Dryer Hookup, Sink
  • Flooring Hardwood
  • Fireplace Gas Log, Gas Starter
  • APPLIANCES Range, Microwave, Dishwasher, Refrigerator, Washer, Dryer, Stainless Steel Appliance(s)
  • other interior Features Vaulted Ceiling(s), Wet Bar, 1st Floor Bedroom, 1st Floor Full Bath, Walk-In Closet(s), High Ceilings, Beamed Ceilings, Open Floorplan, Special Millwork

Area & Lot

  • Status For Sale
  • Living Area2,382 Sq.Ft.
  • Lot Area0.36 Acres
  • MLS® ID12747444
  • TypeResidential
  • YEAR BUILT2004
  • NeighborhoodLemont
  • Architecture StylesRanch
  • High SchoolLemont Twp High School
  • School District210

Exterior

  • Garage Space3.0
  • water SourcePublic
  • roofAsphalt
  • lot featuresCorner Lot, Landscaped, Mature Trees
  • parkingConcrete, Side Driveway, Garage Door Opener, Yes, Garage Owned, Attached, Garage
  • HEAT TYPENatural Gas, Forced Air
  • AIR CONDITIONINGCentral Air
  • sewerPublic Sewer
  • SubstructureConcrete Perimeter

Financial

  • Sales Price$825,000
  • Real Estate Tax $12,440/yr
image

Schedule a Showing

We would love to show you our beautiful property. Please select your preferred date and time below. An agent will be in touch shortly to confirm your appointment.

Schedule a Showing

We would love to show you our beautiful property. Please select your preferred date and time below. An agent will be in touch shortly to confirm your appointment.

Thank you for your interest in 12991 Mayfair Drive, Lemont, IL 60439. We are reviewing your request and will be in touch shortly!

Mortgage Calculator

Estimate your monthly mortgage payment, including the principal and interest, property taxes, and HOA. Adjust the values to generate a more accurate rate.

All estimates are provided for informational purposes only. Actual amounts may vary.
$0,000 Your Payment 20 15 65
$0,000 Your Payment

Lemont

Explore

Work With Us

Get assistance in determining current property value, crafting a competitive offer, writing and negotiating a contract, and much more. Contact us today.

Follow Us on Instagram