13216 Greenleaf Trail
SEE ALL PHOTOS
13216 Greenleaf Trail
Listed by Christine Wilczek with Realty Executives Elite 708-420-2424
For Sale

13216 Greenleaf Trail

13216 Greenleaf Trail, Palos Heights, IL 60463

$575,000
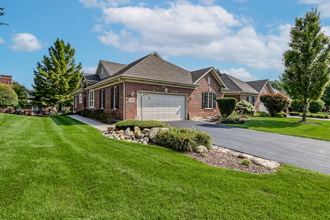
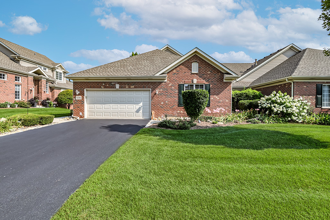
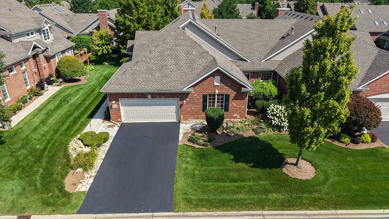
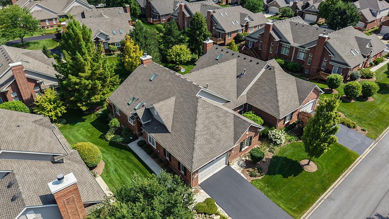
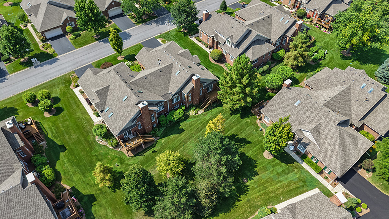
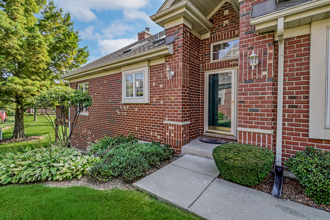
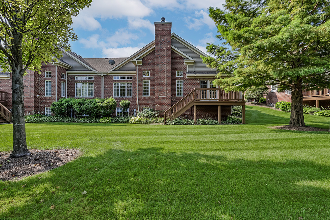
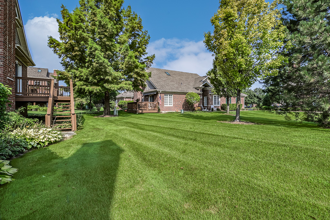
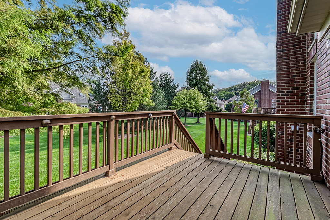
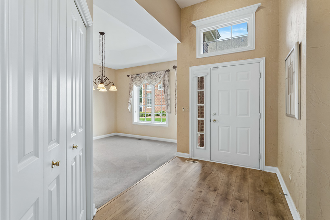
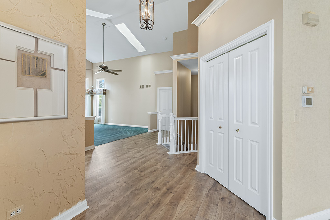
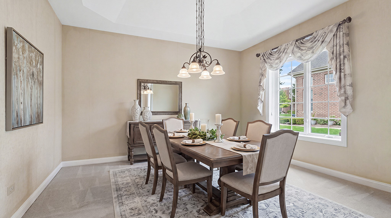
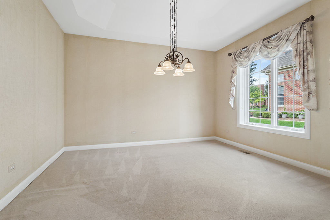
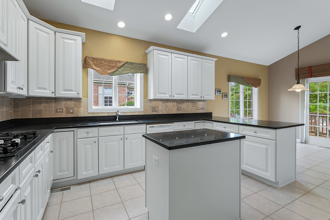
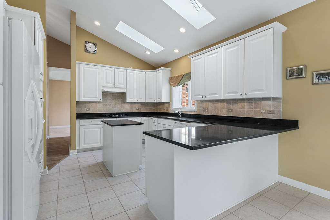
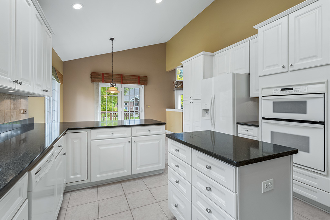
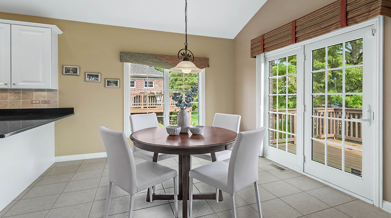
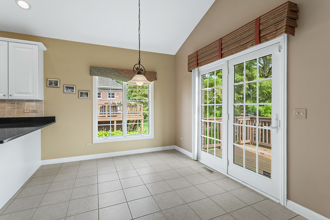
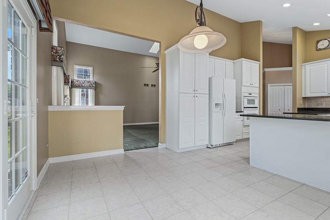
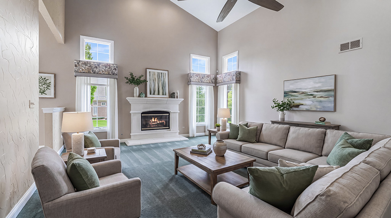
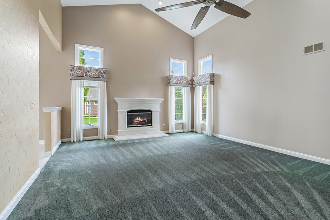
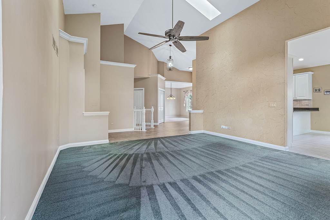
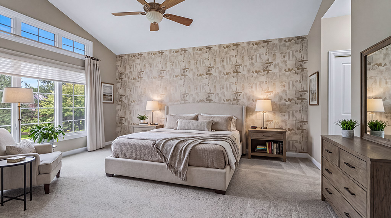
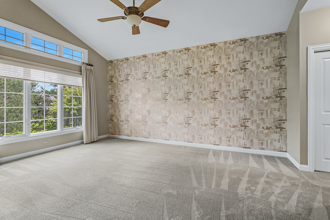
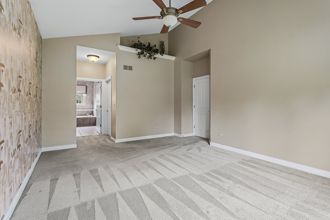
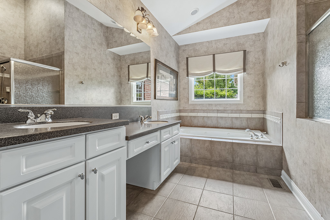
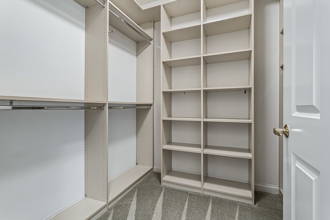
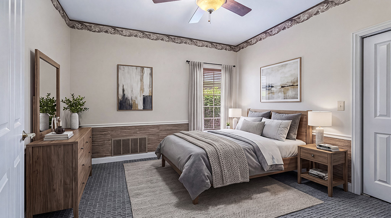
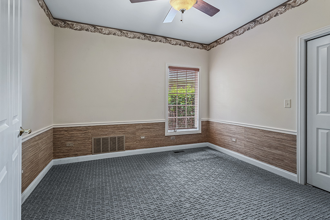
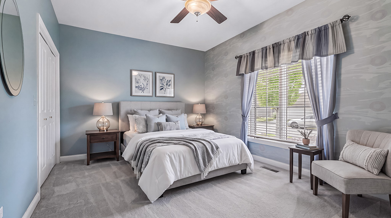
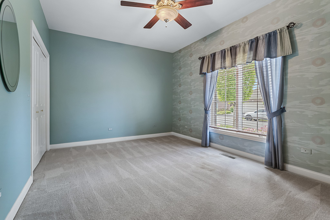
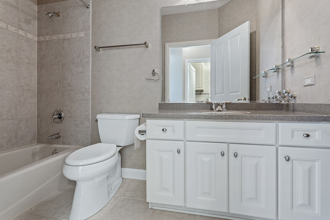
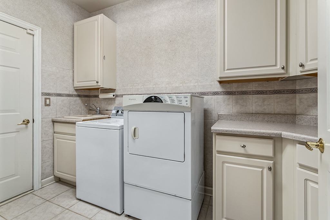
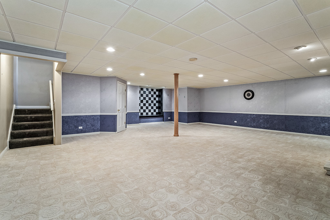
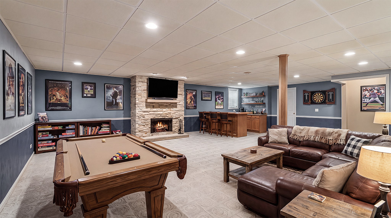
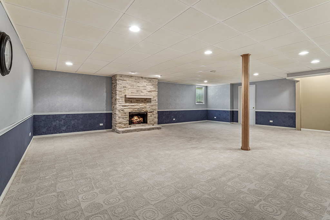
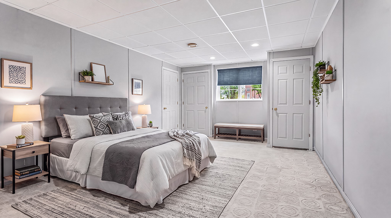
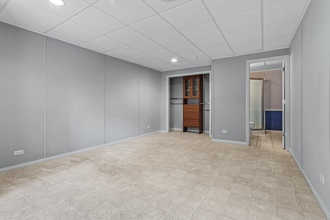
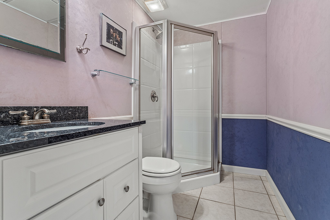
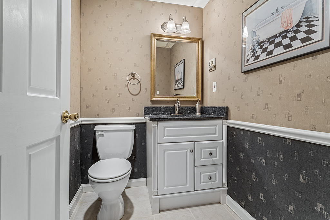
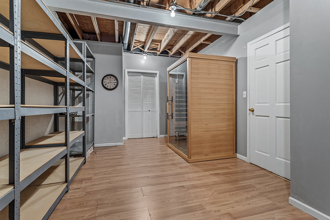
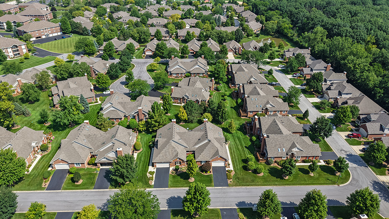
Incredible END UNIT RANCH that offers a warm and inviting atmosphere, generous room sizes and a functional floor plan. Beautifully maintained, it is the perfect blend of comfort and convenience with a main level master retreat. Formal dining room for hosting family holidays and features a neutral grass cloth wallpaper design. Spectcular family room boasts vaulted ceilings and a gorgeous fireplace. Bright and airy kitchen has plenty of cabinetry, granite countertops, a center island, breakfast bar seating, and two overhead skylights for abundant natural light. A spacious eat-in area in the kitchen offers additional seating and entertaining space. Two additional bedrooms on the main level have great closet space and share a full bathroom. The main level also includes a spacious laundry area for everyday convenience. Finished lower level is an entertainer's dream, featuring a massive recreation space with a beautiful stone fireplace that can be used for gaming, family area, media area and more. A full bedroom in the basement has its own private ensuite and an additional powder room. There is extra storage room with a walk-in closet. Enjoy the expansive deck, the ideal space to unwind, and the spacious garage which includes a handicap ramp. Wonderful location and low maintenance. Don't wait to view this wonderful townhome today! ROOF (2022)

4
beds

4
baths

2,500 Sq.Ft. LIVING AREA

Christine Wilczek

Christine Wilczek

Jason Bacza

Jason Bacza

Features & Amenities

Interior

  • total bedrooms4
  • Total bathrooms4
  • full bathrooms3
  • half bathroom1
  • Laundry room Main Level, Gas Dryer Hookup, Sink
  • Fireplace Gas Log, Gas Starter
  • APPLIANCES Microwave, Dishwasher, Refrigerator, Washer, Dryer, Disposal, Cooktop, Oven, Humidifier
  • other interior Features Vaulted Ceiling(s), 1st Floor Bedroom, 1st Floor Full Bath, Storage, Walk-In Closet(s)

Area & Lot

  • Status For Sale
  • Living Area2,500 Sq.Ft.
  • MLS® ID12727113
  • TypeTownhouse
  • YEAR BUILT2003
  • School District218

Exterior

  • STORIES1
  • Garage Space2.5
  • water SourcePublic
  • roofAsphalt
  • lot featuresLandscaped, Mature Trees
  • parkingAsphalt, Garage Door Opener, Yes, Garage Owned, Attached, Garage
  • HEAT TYPENatural Gas, Forced Air
  • AIR CONDITIONINGCentral Air
  • sewerPublic Sewer
  • SubstructureConcrete Perimeter
  • Disability FeaturesWheelchair Ramp(s)
  • other exterior FeaturesLighting

Financial

  • Sales Price$575,000
  • Real Estate Tax $9,099/yr
  • HOA $454/mo
image

Schedule a Showing

We would love to show you our beautiful property. Please select your preferred date and time below. An agent will be in touch shortly to confirm your appointment.

Schedule a Showing

We would love to show you our beautiful property. Please select your preferred date and time below. An agent will be in touch shortly to confirm your appointment.

Thank you for your interest in 13216 Greenleaf Trail, Palos Heights, IL 60463. We are reviewing your request and will be in touch shortly!

Mortgage Calculator

Estimate your monthly mortgage payment, including the principal and interest, property taxes, and HOA. Adjust the values to generate a more accurate rate.

All estimates are provided for informational purposes only. Actual amounts may vary.
$0,000 Your Payment 20 15 65
$0,000 Your Payment

Work With Us

Get assistance in determining current property value, crafting a competitive offer, writing and negotiating a contract, and much more. Contact us today.

Follow Us on Instagram