15433 W 163rd Street
SEE ALL PHOTOS
15433 W 163rd Street
Listed by Christine Wilczek with Realty Executives Elite 708-420-2424
For Sale

15433 W 163rd Street

15433 W 163rd Street, Homer Glen, IL 60491

$1,175,000
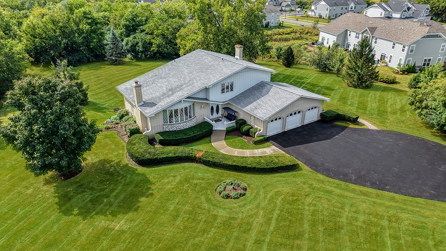
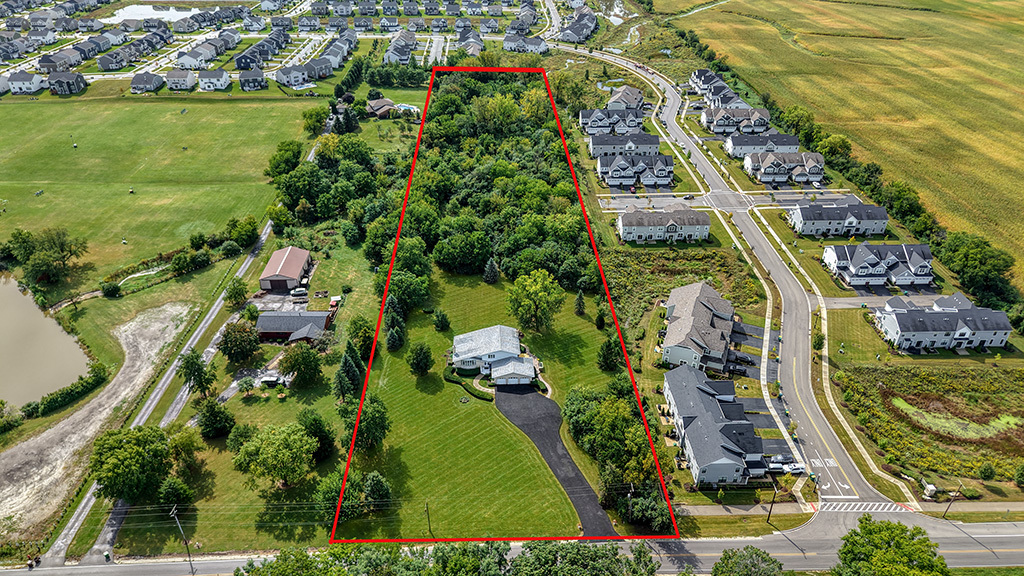
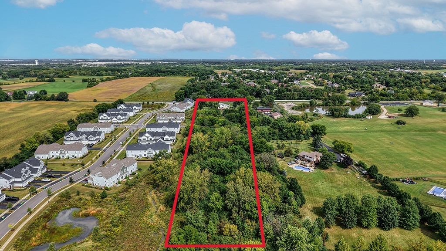
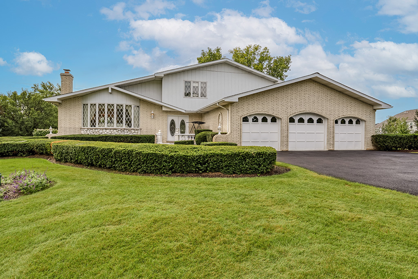
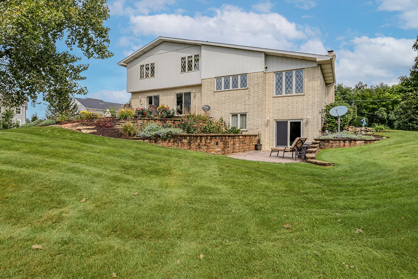
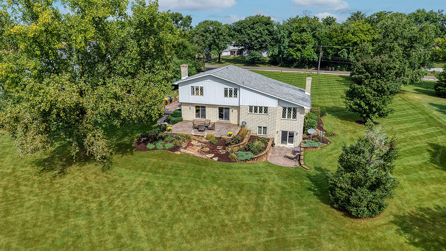
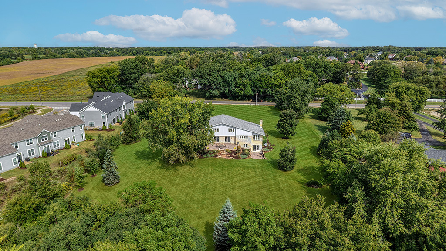
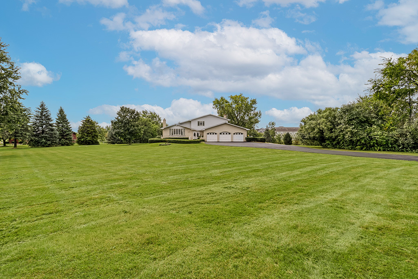
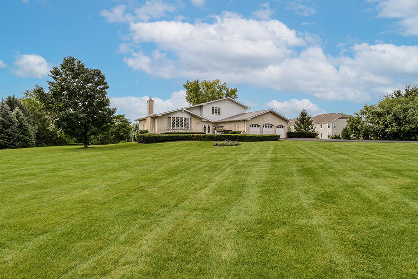
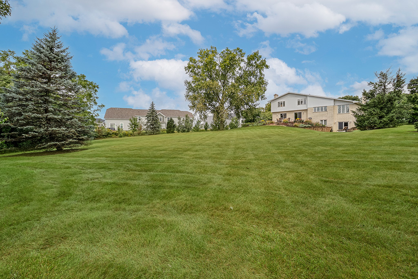
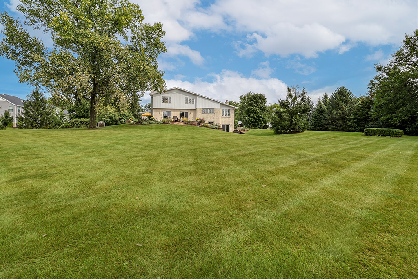
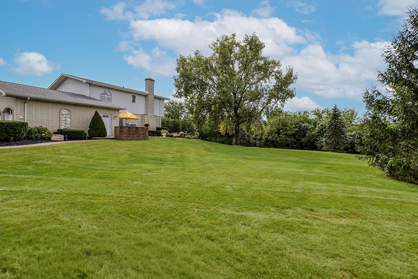
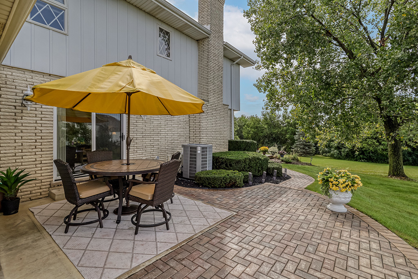
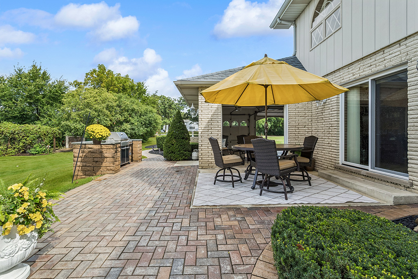
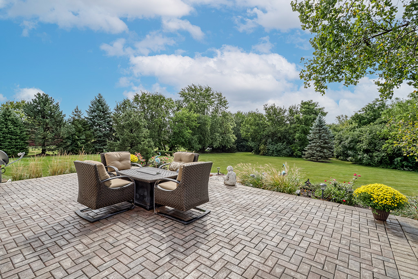
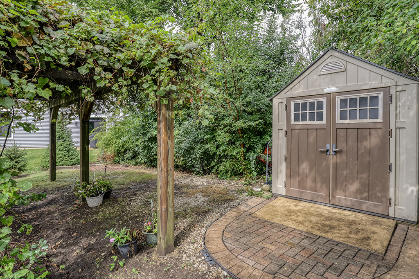
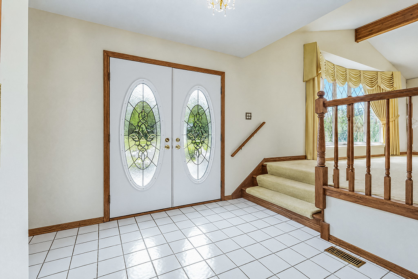
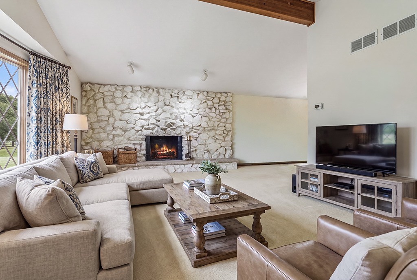
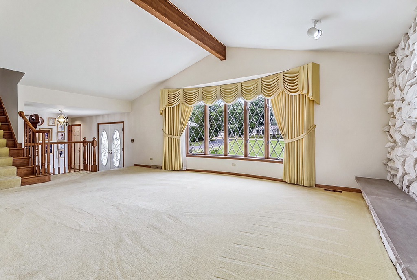
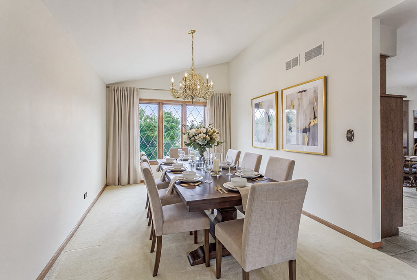
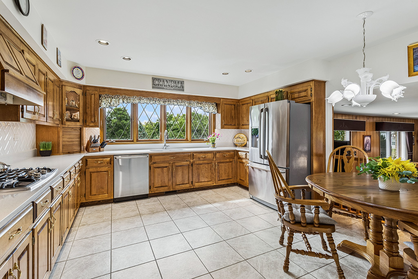
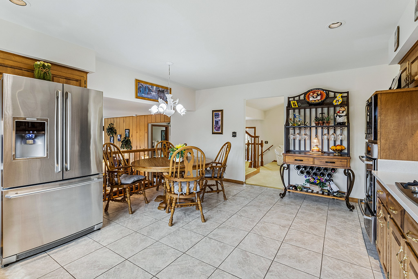
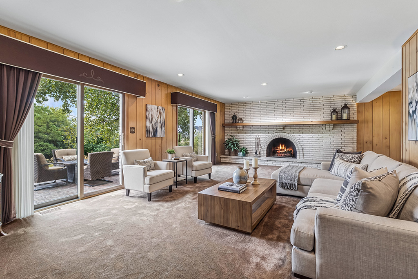
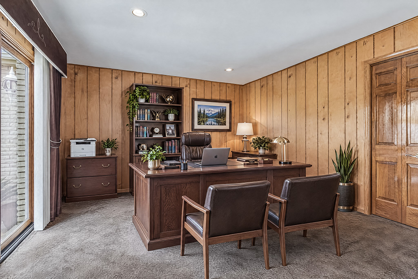
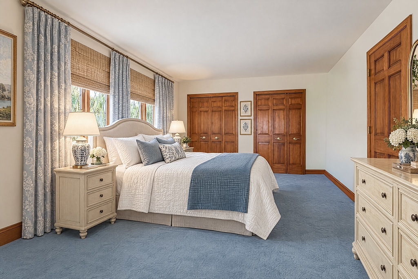
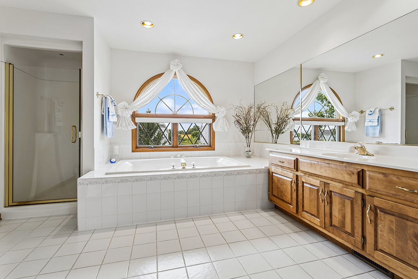
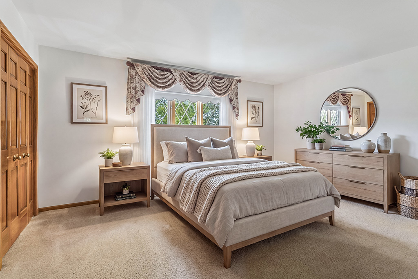
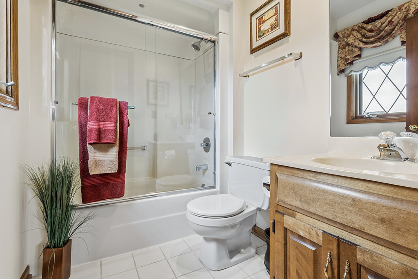
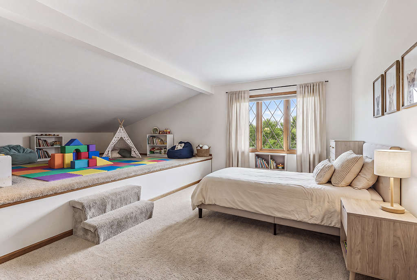
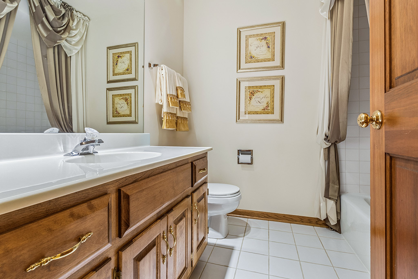
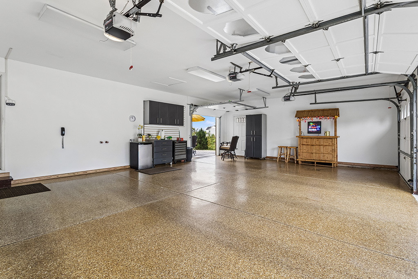
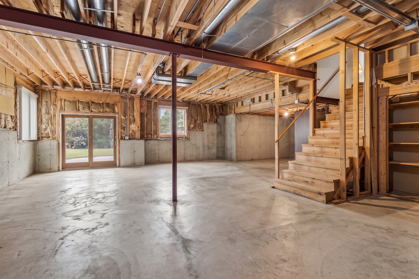
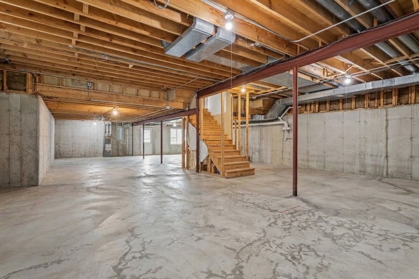
Spectacular, CUSTOM residence nestled on 6.5 sprawling acres with towering, mature trees, accent shrubbery, and flowering beds. This exceptionally clean and well-maintained home is a true one of a kind! Beaming with character, this solid brick and stone home offers a highly functional floor plan filled with natural light and oversized 3 car garage with epoxy flooring. Inviting entryway opens into a home that the original homeowners have built with uncompromising quality and the absolute highest attention to detail. Formal living room with a large bay window and a beautiful natural stone fireplace. Formal dining room great for hosting family gatherings. Spacious kitchen boasts plenty of cabinetry, a stainless steel appliance package, a sizable picture window with views of the serene grounds and a cozy eat-in area for added entertaining. Comfortable family room offers a stunning fireplace with an elongated mantel and two patio doors leading to an expansive brick paver patio which is great for indoor and outdoor entertaining. Off the family room is a spacious office area with access to the second patio outside. Upstairs you have a relaxing master retreat and private ensuite. Two additional bedrooms are on the second level (one has its own private ensuite) and the second has a hall bath. WALKOUT lower level can be turned into your dream space with access to a private patio area to unwind. Remarkable grounds complete this home and are truly breathtaking. ROOF (2026), Furnace/AC (2021) Quality construction not found often in todays builds. Minutes to world renowned golf courses, shopping, dining, METRA, expressway access, parks and schools.

3
beds

4
baths

4,551 Sq.Ft. LIVING AREA

6.5 Acres lot

Christine Wilczek

Christine Wilczek

Jason Bacza

Jason Bacza

Features & Amenities

Interior

  • total bedrooms3
  • Total bathrooms4
  • full bathrooms3
  • half bathroom1
  • Laundry room Main Level, Gas Dryer Hookup, Sink
  • Fireplace Gas Log, Gas Starter
  • APPLIANCES Microwave, Dishwasher, Refrigerator, Washer, Dryer, Stainless Steel Appliance(s), Cooktop, Oven, Humidifier
  • other interior Features Beamed Ceilings, Quartz Counters

Area & Lot

  • Status For Sale
  • Living Area4,551 Sq.Ft.
  • Lot Area6.5 Acres
  • MLS® ID12760043
  • TypeResidential
  • YEAR BUILT1989
  • High SchoolLockport Township High School
  • School District205

Exterior

  • STORIES4
  • Garage Space3.0
  • water SourceWell
  • roofAsphalt
  • lot featuresLandscaped, Wooded, Mature Trees, Backs to Trees/Woods
  • parkingAsphalt, Garage Door Opener, Yes, Garage Owned, Attached, Garage
  • HEAT TYPENatural Gas, Forced Air
  • AIR CONDITIONINGCentral Air
  • sewerSeptic Tank
  • SubstructureConcrete Perimeter

Financial

  • Sales Price$1,175,000
  • Real Estate Tax $14,436/yr
image

Schedule a Showing

We would love to show you our beautiful property. Please select your preferred date and time below. An agent will be in touch shortly to confirm your appointment.

Schedule a Showing

We would love to show you our beautiful property. Please select your preferred date and time below. An agent will be in touch shortly to confirm your appointment.

Thank you for your interest in 15433 W 163rd Street, Homer Glen, IL 60491. We are reviewing your request and will be in touch shortly!

Mortgage Calculator

Estimate your monthly mortgage payment, including the principal and interest, property taxes, and HOA. Adjust the values to generate a more accurate rate.

All estimates are provided for informational purposes only. Actual amounts may vary.
$0,000 Your Payment 20 15 65
$0,000 Your Payment

Work With Us

Get assistance in determining current property value, crafting a competitive offer, writing and negotiating a contract, and much more. Contact us today.

Follow Us on Instagram