1688 Foxwood Drive Unit: 61F
SEE ALL PHOTOS
1688 Foxwood Drive Unit: 61F
Listed by Christine Wilczek with Realty Executives Elite 708-420-2424
For Sale

1688 Foxwood Drive Unit: 61F

1688 Foxwood Drive Unit: 61F, New Lenox, IL 60451

$429,900
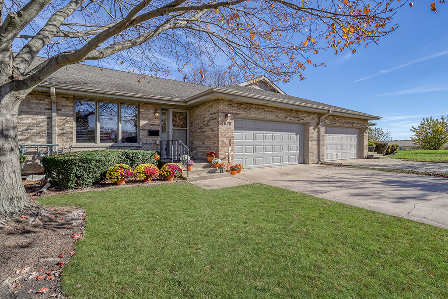
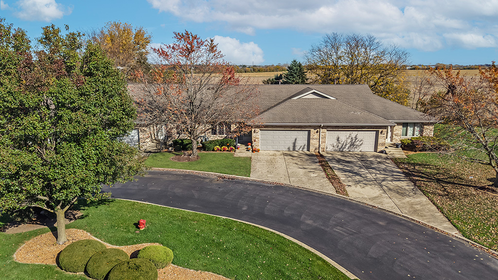
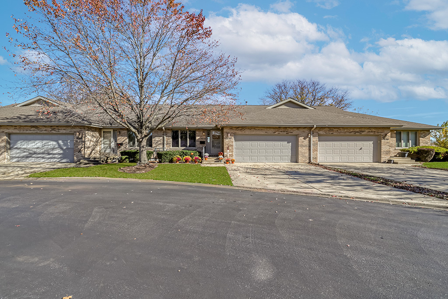
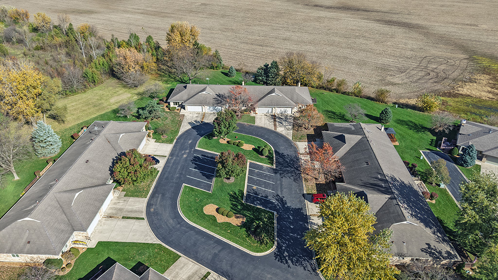
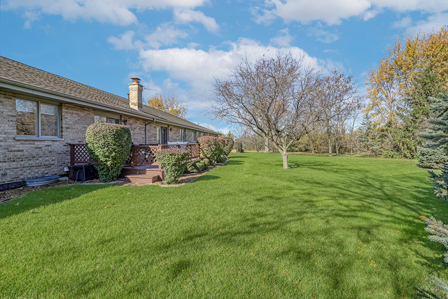
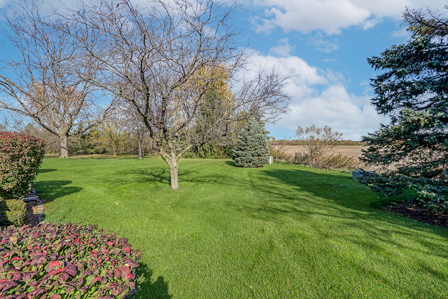
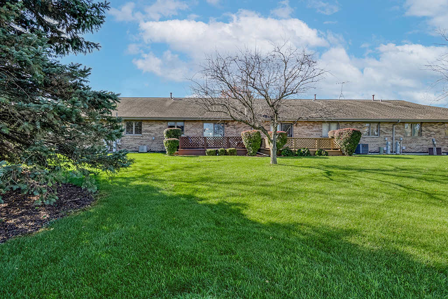
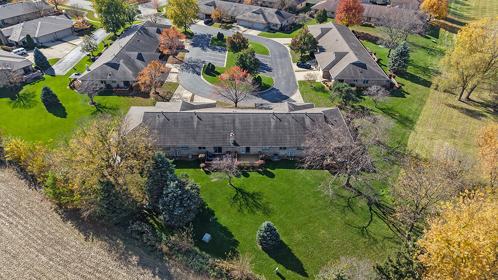
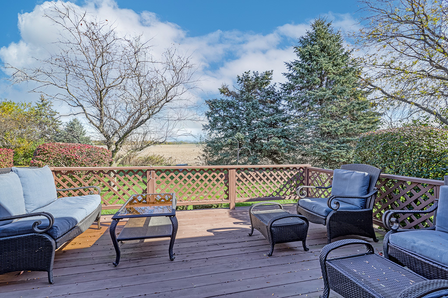
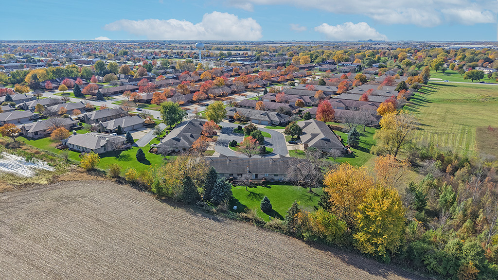
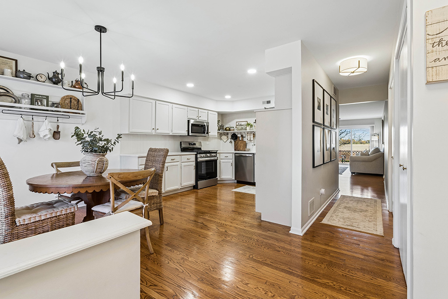
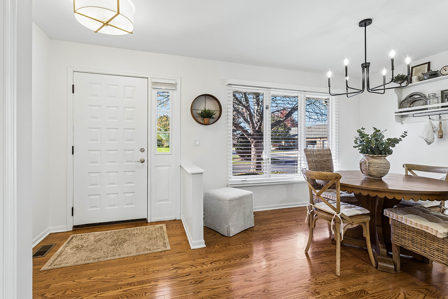
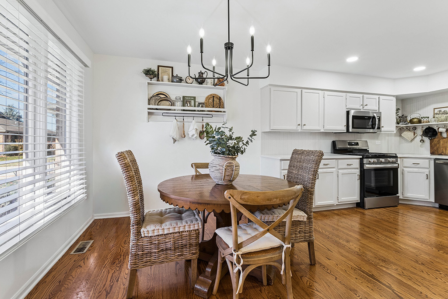
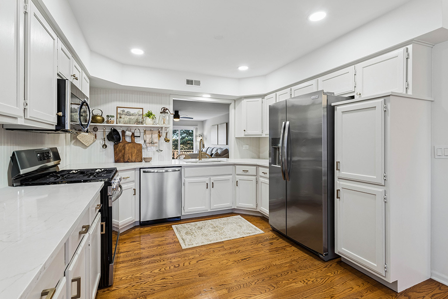
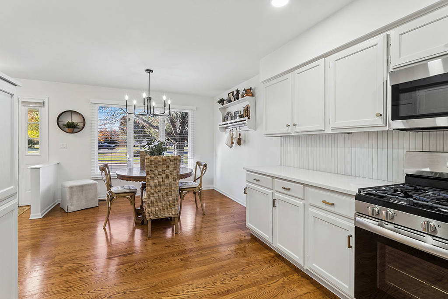
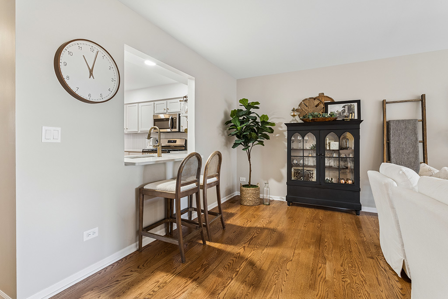
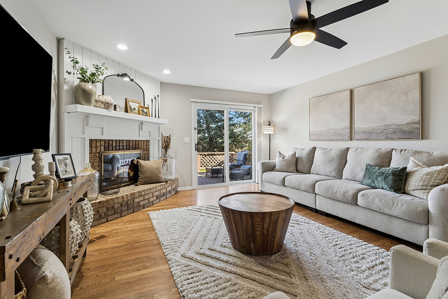
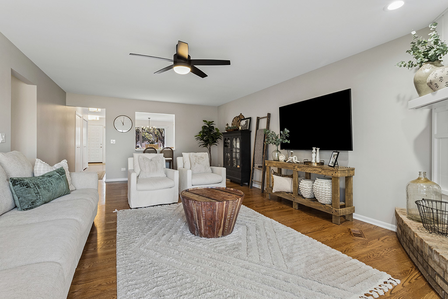
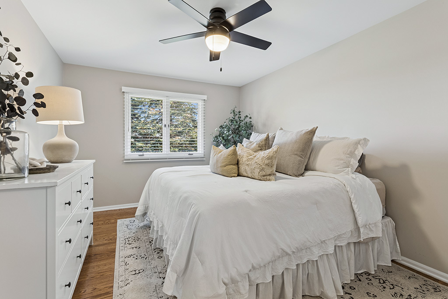
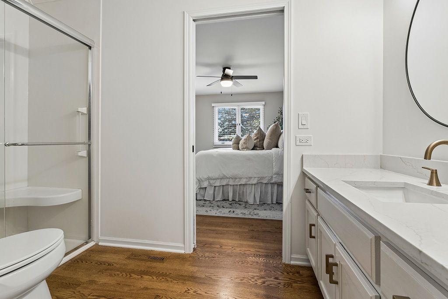
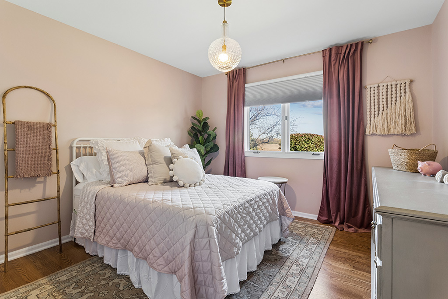
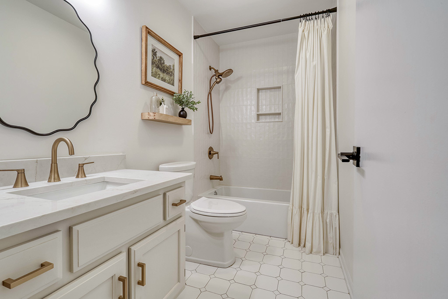
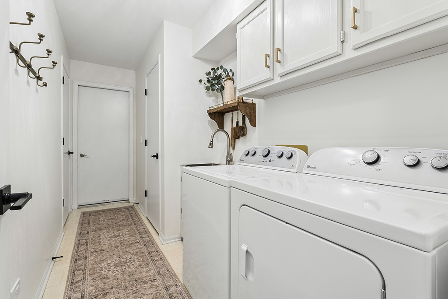
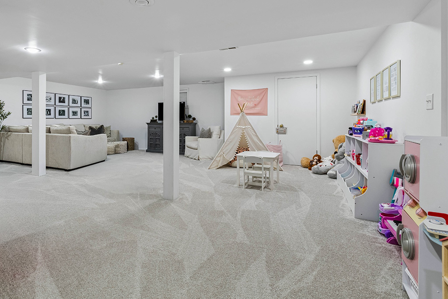
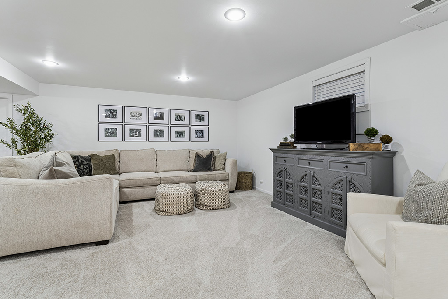
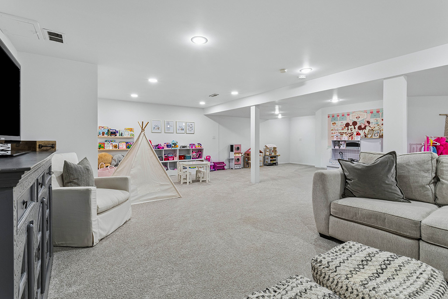
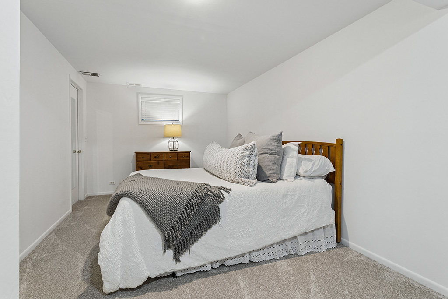
Extensively updated BRICK RANCH situated in a private cul-de-sac with limited traffic. Wonderfully reimagined by an interior designer and shows like a staged model! Highly functional floor plan is filled with natural light and shows exceptionally well. Remodeled kitchen boasts quartz countertops, stainless steel appliances, gold hardware, breakfast bar seating, and a cozy breakfast room. Generously sized family room features gleaming hardwood flooring, a remodeled fireplace accented by shiplap, and sight lines to the private grounds. Private primary retreat offers a great space to unwind with new hardwood flooring, an updated bathroom, and a massive walk-in closet. A second main-level bedroom features ample closet space and access to a fully updated bathroom. For everyday convenience, the updated laundry room is also located on the main level. Renovated open-concept basement features all new carpeting, fresh paint, and custom window treatments. This versatile space includes a third bedroom with a walk-in closet, a full bathroom, a family area, a recreation room, a playroom, and extensive storage. Outside, enjoy an incredibly private backyard with no rear neighbors and an expansive deck ideal for relaxing. Recent Upgrades & Improvements: Sump Pump and Back up Battery (2026) Hot Water Heater (2026) Radon Mitigation System Installed (2024) Garage Door Springs and Sensors (2024) Completely redone kitchen (2024) Completely redone bedrooms (2024) Fireplace remodel (2024) All new lighting (2024) New electrical switches on the main level (2024) New carpeting in the basement (2024) Entire unit painted (ceilings, walls, trim and Doors) (2024), Custom window treatments throughout (2024) Basement updates (2024). Great location close to parks, schools, shopping, dining, Metra Station and New Lenox Commons annual Christmas in the Commons holiday lighting event. For any discerning buyer looking for a RANCH! WATCH FULL LENGTH VIDEO!

3
beds

3
baths

1,800 Sq.Ft. LIVING AREA

Christine Wilczek

Christine Wilczek

Jason Bacza

Jason Bacza

Features & Amenities

Interior

  • total bedrooms3
  • Total bathrooms3
  • full bathrooms3
  • Laundry room Main Level, Washer Hookup, Gas Dryer Hookup, Laundry Closet, Sink
  • Flooring Hardwood
  • Fireplace Gas Log, Gas Starter
  • APPLIANCES Range, Microwave, Dishwasher, Refrigerator, Washer, Dryer, Stainless Steel Appliance(s), Humidifier
  • other interior Features 1st Floor Bedroom, 1st Floor Full Bath, Storage, Walk-In Closet(s), Open Floorplan

Area & Lot

  • Status For Sale
  • Living Area1,800 Sq.Ft.
  • MLS® ID12803471
  • TypeTownhouse
  • YEAR BUILT1991
  • NeighborhoodNew Lenox
  • High SchoolLincoln-Way West High School
  • School District210

Exterior

  • STORIES1
  • Garage Space2.5
  • water SourcePublic
  • roofAsphalt
  • lot featuresCul-De-Sac, Landscaped, Mature Trees, Backs to Open Grnd
  • parkingConcrete, Garage Door Opener, Yes, Garage Owned, Attached, Garage
  • HEAT TYPEGas, Forced Air
  • AIR CONDITIONINGCentral Air
  • sewerPublic Sewer
  • SubstructureConcrete Perimeter
  • Disability FeaturesBath Grab Bars

Financial

  • Sales Price$429,900
  • Real Estate Tax $7,051/yr
  • HOA $600/3 mos
image

Schedule a Showing

We would love to show you our beautiful property. Please select your preferred date and time below. An agent will be in touch shortly to confirm your appointment.

Schedule a Showing

We would love to show you our beautiful property. Please select your preferred date and time below. An agent will be in touch shortly to confirm your appointment.

Thank you for your interest in 1688 Foxwood Drive Unit: 61F, New Lenox, IL 60451. We are reviewing your request and will be in touch shortly!

Mortgage Calculator

Estimate your monthly mortgage payment, including the principal and interest, property taxes, and HOA. Adjust the values to generate a more accurate rate.

All estimates are provided for informational purposes only. Actual amounts may vary.
$0,000 Your Payment 20 15 65
$0,000 Your Payment

New Lenox

Explore

Work With Us

Get assistance in determining current property value, crafting a competitive offer, writing and negotiating a contract, and much more. Contact us today.

Follow Us on Instagram