25212 Balmoral Drive
SEE ALL PHOTOS
25212 Balmoral Drive
Listed by Christine Wilczek with Realty Executives Elite 708-420-2424
Active Under Contract

25212 Balmoral Drive

25212 Balmoral Drive, Shorewood, IL 60404

$525,000
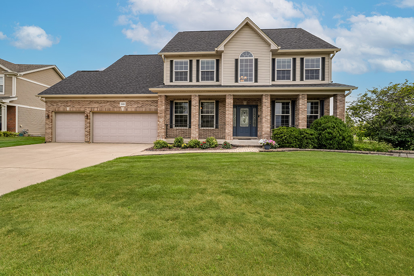
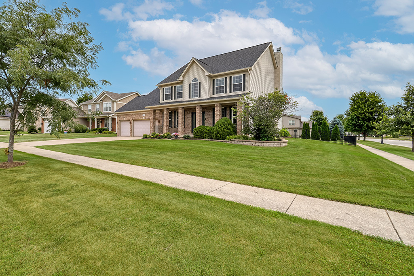
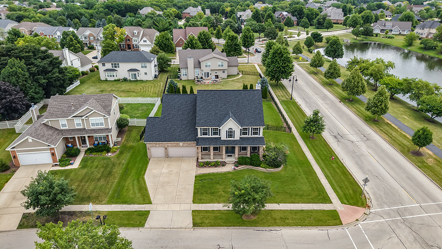
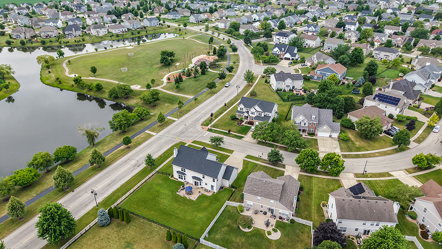
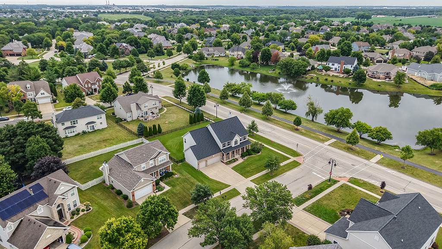
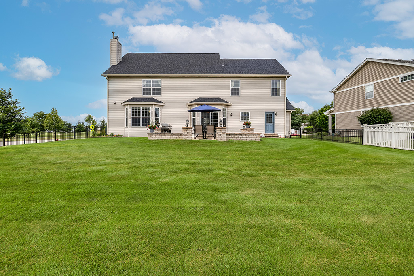
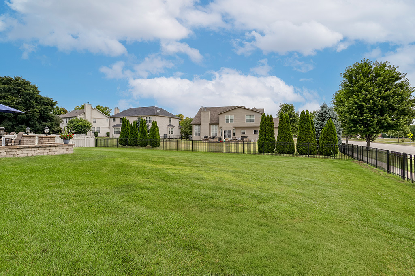
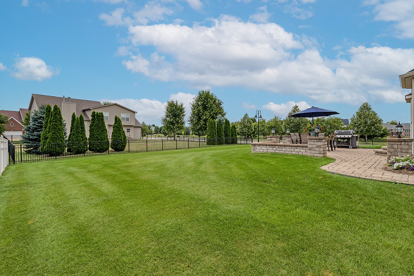
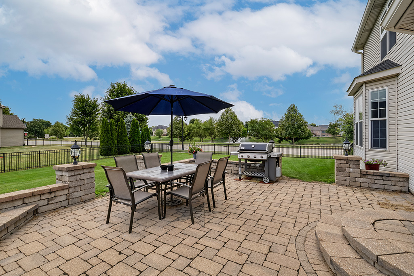
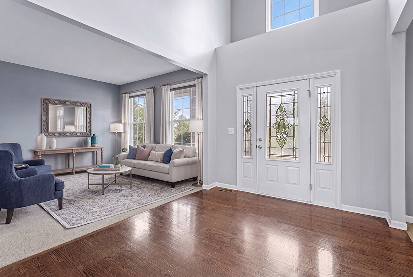

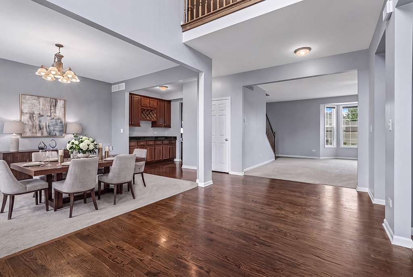
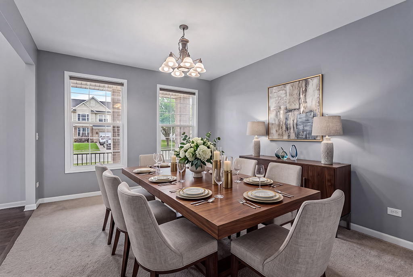
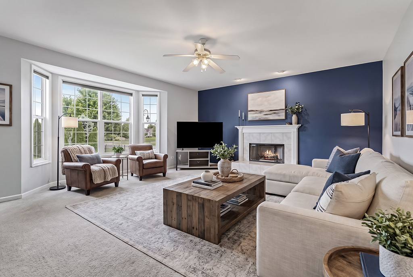
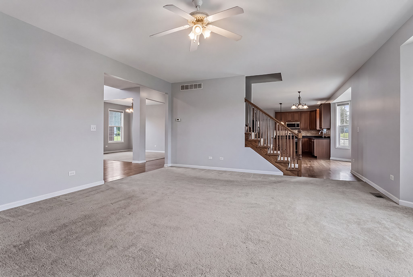
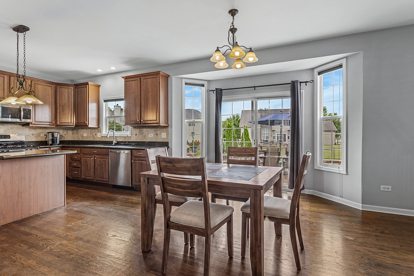
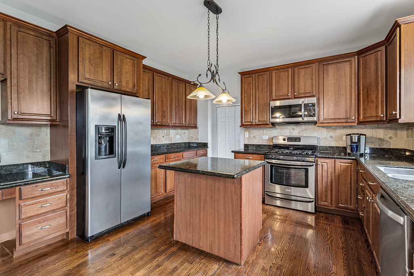
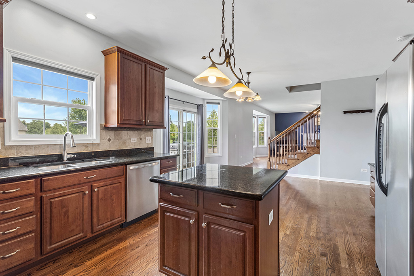
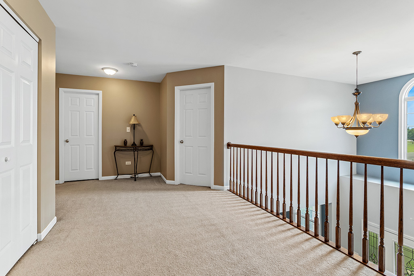
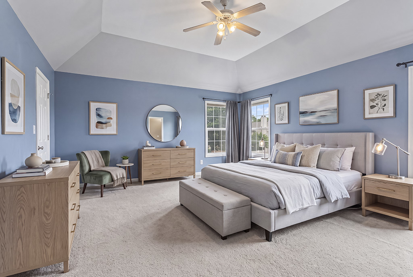
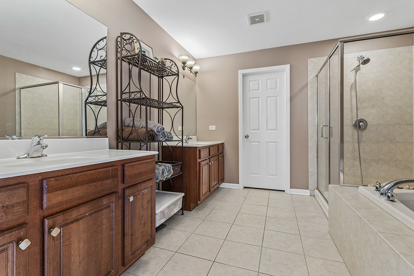
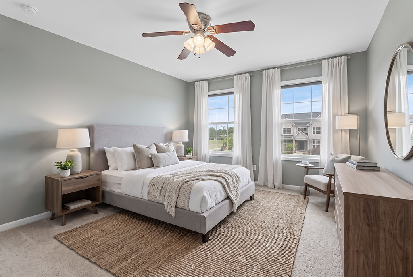
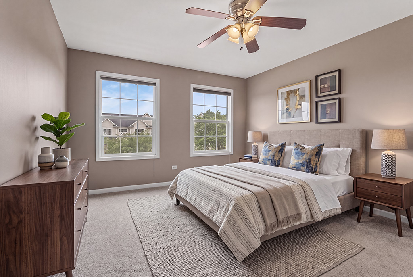
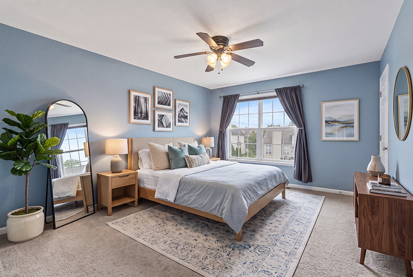
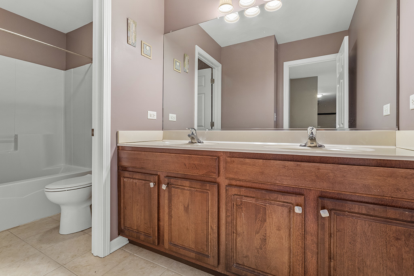
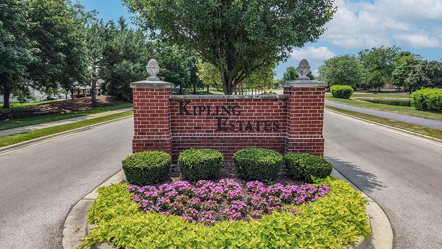
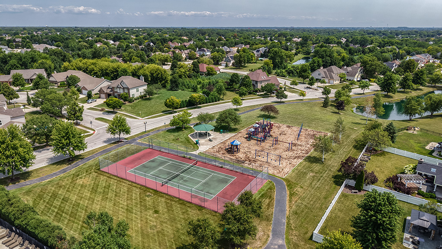
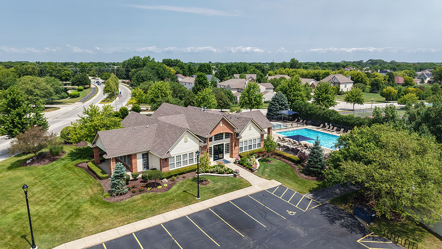
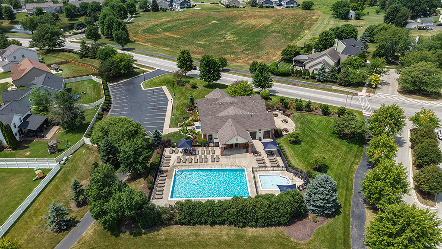
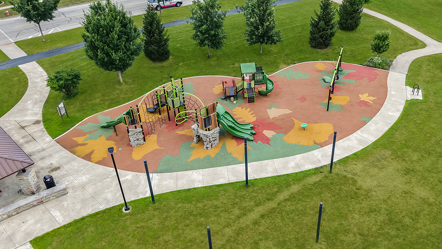
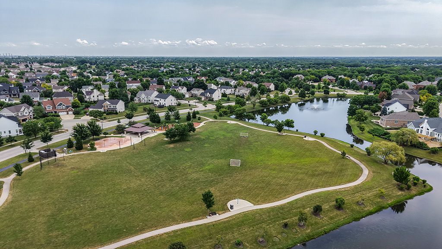
Welcome to this beautiful home situated in the coveted Kipling Estates of Shorewood. It is the perfect blend of comfort and functionality. It features 4 generously sized bedrooms, all feature walk in closets and 2.5 baths, plus a full basement ready to make your vision reality. Nestled on a corner lot with water views of the serene pond and park. Incredible fully fenced yard with a brick paver patio great for entertaining. Inviting foyer opens into a highly functional and open floor plan. A formal living room and dining room are great for entertaining. Comfortable family room boasts a beautiful fireplace and a large window for natural light. Stunning kitchen features ample cabinetry, granite countertops, a stainless-steel appliance package, a center island, and a cozy eat in area for additional seating. Main level also includes a laundry room and powder bath. Tucked away staircase off the kitchen to the second floor with a sprawling catwalk overlooking the two story foyer. Massive master retreat includes two walk in closets and a private ensuite that has a dual vanity, whirlpool tub and separate shower. Three additional bedrooms on the second level feature walk-in closets and share a full bathroom. A enormous lower level offers plenty of opportunity to make your dream space for recreation, gaming, exercise room, media room, home theatre and more! Relaxing grounds to reset and unwind. Incredible amenities include a private clubhouse, outdoor pool, party room, parks, ponds, walking/biking trails and more! Roof and Water Heater (2021) Sump Pump (2025) WATCH VIDEO!

4
beds

3
baths

2,812 Sq.Ft. LIVING AREA

0.34 Acres lot

Christine Wilczek

Christine Wilczek

Jason Bacza

Jason Bacza

Features & Amenities

Interior

  • total bedrooms4
  • Total bathrooms3
  • full bathrooms2
  • half bathroom1
  • Laundry room Main Level, Gas Dryer Hookup, Laundry Closet
  • Flooring Hardwood
  • Fireplace Gas Starter
  • APPLIANCES Range, Microwave, Dishwasher, Refrigerator, Washer, Dryer, Stainless Steel Appliance(s)
  • other interior Features Walk-In Closet(s), High Ceilings, Open Floorplan

Area & Lot

  • Status Active Under Contract
  • Living Area2,812 Sq.Ft.
  • Lot Area0.34 Acres
  • MLS® ID12714984
  • TypeResidential
  • YEAR BUILT2007
  • Architecture StylesTraditional
  • View DescriptionWater
  • High SchoolMinooka Community High School
  • School District111

Exterior

  • Garage Space3.0
  • water SourcePublic
  • roofAsphalt
  • lot featuresCorner Lot, Landscaped
  • parkingConcrete, Garage Door Opener, Garage, Yes, Garage Owned, Attached
  • HEAT TYPENatural Gas, Forced Air
  • AIR CONDITIONINGCentral Air
  • sewerPublic Sewer
  • SubstructureConcrete Perimeter

Financial

  • Sales Price$525,000
  • Real Estate Tax $11,454/yr
  • HOA $120/3 mos
image

Schedule a Showing

We would love to show you our beautiful property. Please select your preferred date and time below. An agent will be in touch shortly to confirm your appointment.

Schedule a Showing

We would love to show you our beautiful property. Please select your preferred date and time below. An agent will be in touch shortly to confirm your appointment.

Thank you for your interest in 25212 Balmoral Drive, Shorewood, IL 60404. We are reviewing your request and will be in touch shortly!

Mortgage Calculator

Estimate your monthly mortgage payment, including the principal and interest, property taxes, and HOA. Adjust the values to generate a more accurate rate.

All estimates are provided for informational purposes only. Actual amounts may vary.
$0,000 Your Payment 20 15 65
$0,000 Your Payment

Work With Us

Get assistance in determining current property value, crafting a competitive offer, writing and negotiating a contract, and much more. Contact us today.

Follow Us on Instagram