
50 Stone Creek Drive
SEE ALL PHOTOS
50 Stone Creek Drive
Listed by Christine Wilczek with Realty Executives Elite 708-420-2424
For Sale

50 Stone Creek Drive

50 Stone Creek Drive, Lemont, IL 60439

$1,699,900
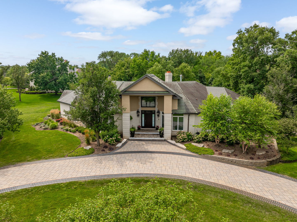
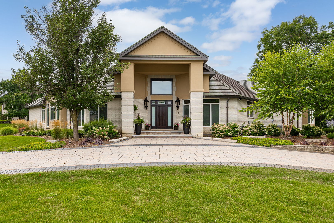
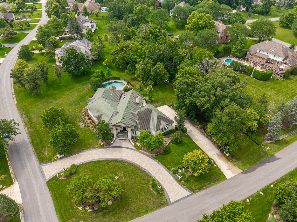
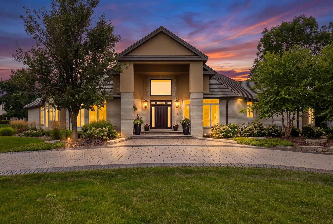
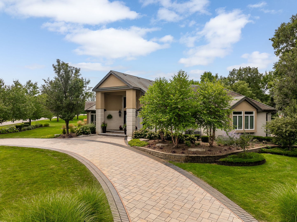
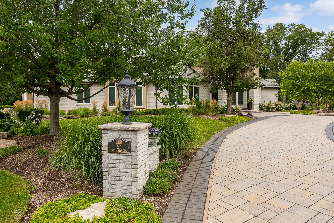
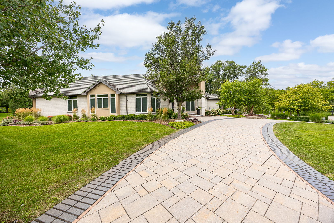
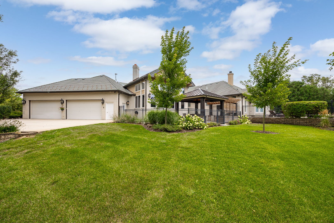
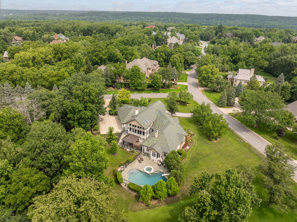
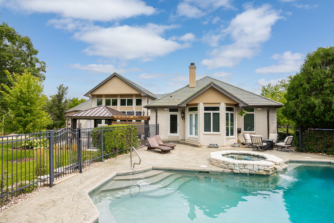
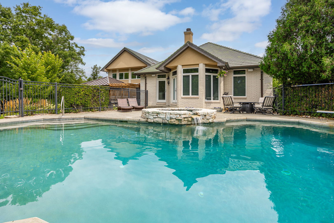
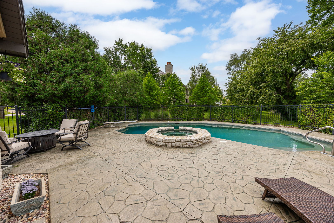
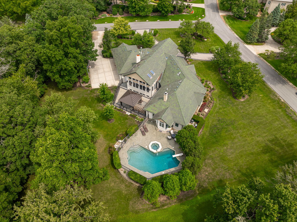
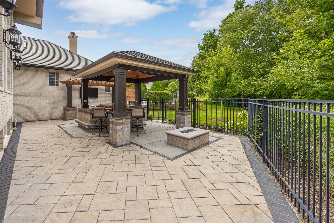
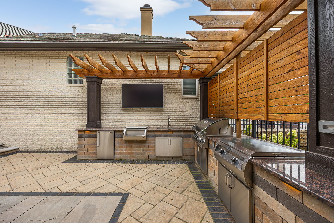
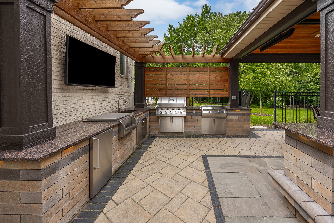
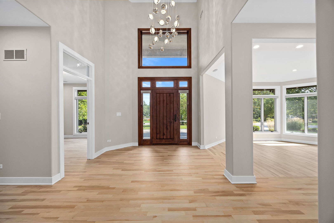
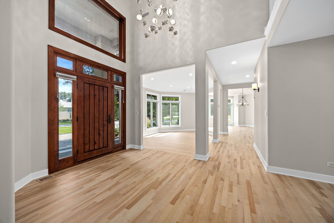
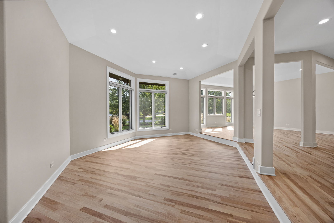
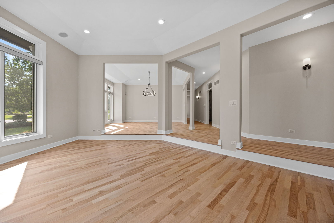
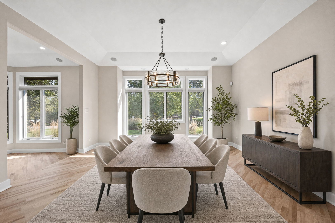
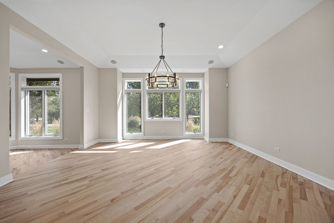
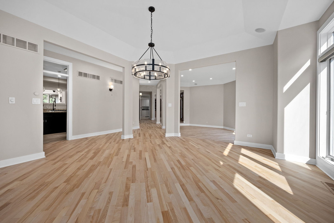
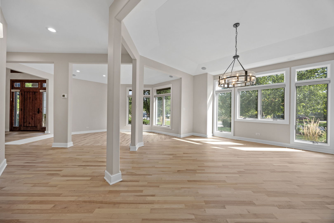
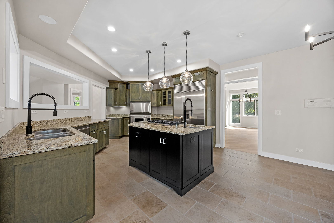
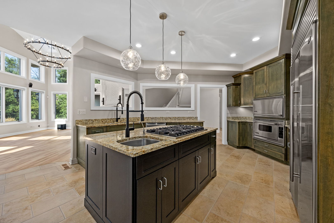
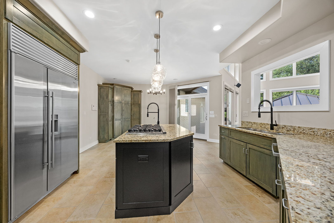
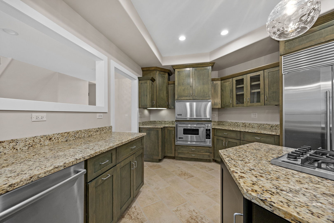
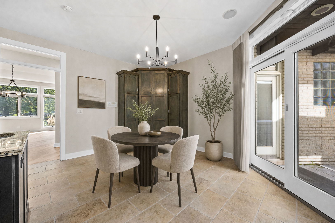
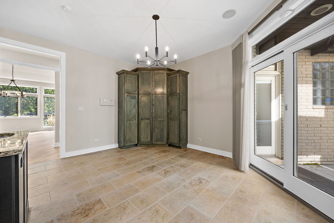
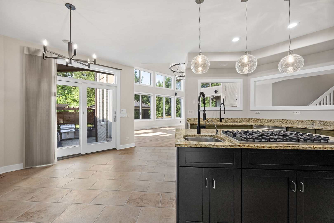
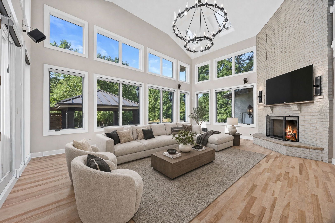
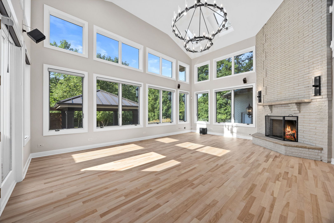
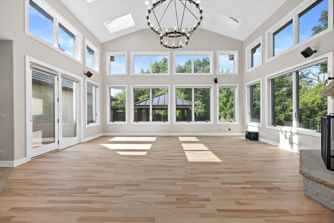
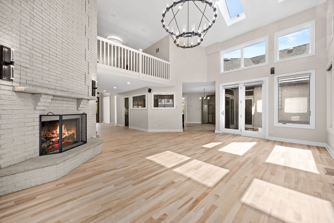
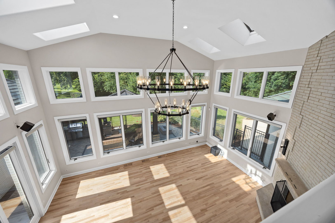
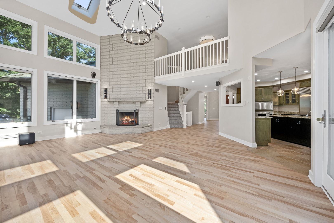
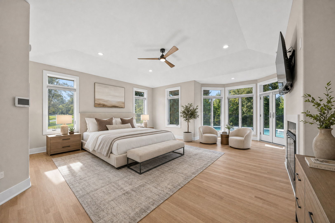
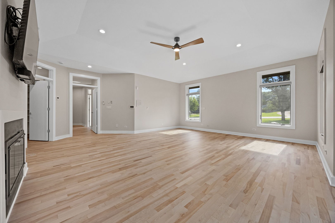
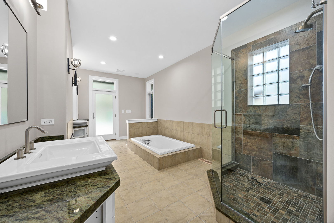
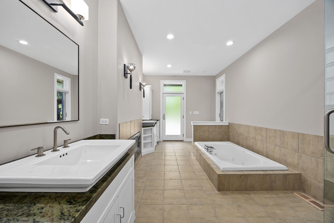
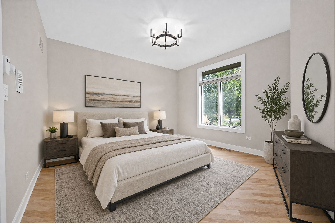
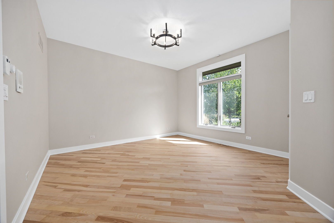
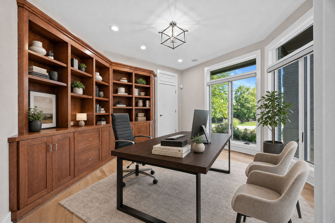
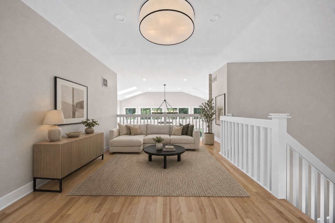
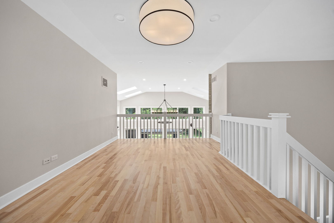
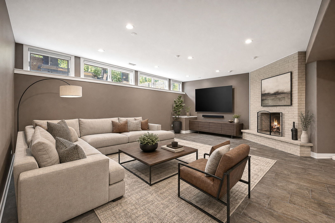
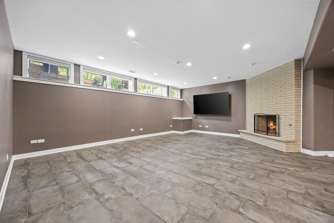
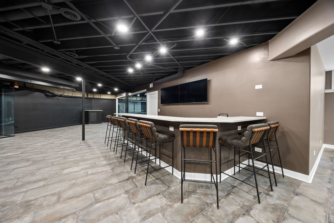
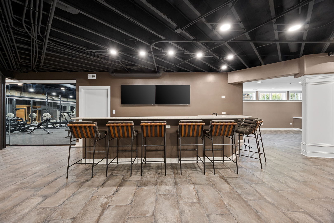
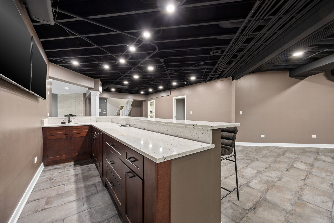
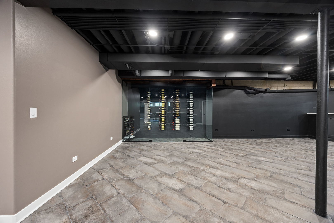
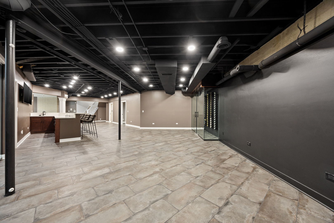
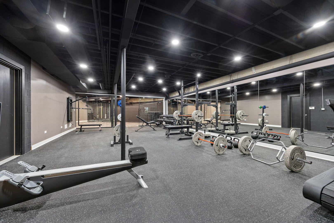
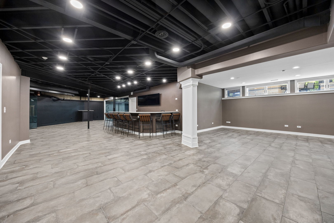
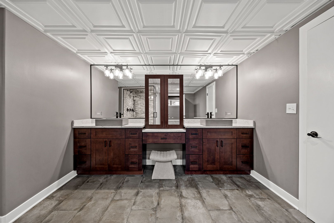
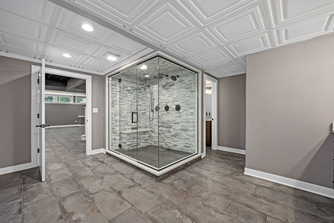
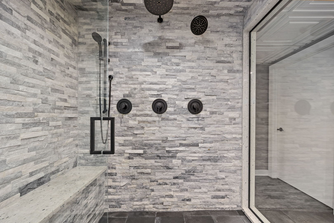
EXTENSIVELY renovated and ULTRA UPGRADED, CUSTOM home nestled on approximately 1 verdant acre. Discover a truly distinctive residence in highly sought after Equestrian Estates of Lemont. This RANCH estate offers exceptional architectural character with a Clay tile roof, expansive living spaces, Resort like grounds with several exterior upgrades, including driveway, landscaping, exterior lighting, a covered pavilion, an outdoor kitchen area with a flat-screen TV, an in-ground pool, a resealed stamped concrete patio, a firepit, and more! This impressive property exemplifies livable luxury and features inviting indoor and outdoor setting designed for both relaxation and entertaining. Inside, natural light fills the home, which features RADIANT heat throughout, refinished hardwood flooring, upper echelon fixtures, custom electronic window treatments throughout, and freshly painted interior walls, trim, ceilings, and doors. The thoughtfully designed floor plan includes a formal living room and dining room great for hosting or celebrating special occasions. Incredible great room has soaring ceilings with 4 skylights and tons of windows for natural light, a stunning corner brick fireplace, and a gorgeous chandelier. The heart of the home is the gourmet kitchen which features two-toned cabinetry, Viking appliance package (including an appliance garage), granite countertops, sleek modern fixtures and a cozy breakfast room/eat in area for additional seating. Relaxing master retreat has a cozy fireplace, a quaint sitting area with access to the private backyard oasis and a walk-in closet with custom organization. Updated posh bathroom includes a dual vanity, whirlpool tub, an updated shower with a new custom glass door and cozy fireplace. Three additional bedrooms are on the main level; one has its own hall bathroom and the remaining two bedrooms are split, each with its own walk-in closet and hallway bathroom. EXTRAORDINARY RECENTLY FINISHED LOOK OUT LOWER LEVEL features a state-of-the-art home gym, custom wine cellar, wet bar, incredible regal bath with a steam shower, a full bedroom with its own walk in closet, family area/media room with a corner brick fireplace and plenty of storage. Close to horseback riding lessons, a vibrant and historic downtown offering shopping, coffee shops, dining and The Forge Outdoor Adventure Park and plenty of events! Lemont is a National Blue Ribbon School!

5
beds

5
baths

4,182 Sq.Ft. LIVING AREA

0.96 Acres lot

Christine Wilczek

Christine Wilczek

Jason Bacza

Jason Bacza

Features & Amenities

Interior

  • total bedrooms5
  • Total bathrooms5
  • full bathrooms4
  • half bathroom1
  • Laundry room Main Level, Gas Dryer Hookup, Laundry Closet, Sink
  • Flooring Hardwood
  • Fireplace Gas Log, Gas Starter
  • APPLIANCES Microwave, Dishwasher, High End Refrigerator, Washer, Dryer, Stainless Steel Appliance(s), Cooktop, Humidifier
  • other interior Features Vaulted Ceiling(s), Wet Bar, 1st Floor Bedroom, 1st Floor Full Bath, Built-in Features, Walk-In Closet(s)

Area & Lot

  • Status For Sale
  • Living Area4,182 Sq.Ft.
  • Lot Area0.96 Acres
  • MLS® ID12730224
  • TypeResidential
  • YEAR BUILT2001
  • NeighborhoodLemont
  • Architecture StylesRanch
  • High SchoolLemont Twp High School
  • School District210

Exterior

  • Garage Space4.0
  • water SourceWell
  • PoolIn Ground
  • roofTile
  • lot featuresCorner Lot, Landscaped
  • parkingBrick Driveway, Circular Driveway, Side Driveway, Garage Door Opener, Heated Garage, Garage, Yes, Garage Owned, Attached
  • HEAT TYPENatural Gas, Forced Air, Radiant, Sep Heating Systems - 2, Zoned, Radiant Floor
  • AIR CONDITIONINGCentral Air, Zoned
  • sewerSeptic Tank
  • SubstructureConcrete Perimeter
  • other exterior FeaturesOutdoor Grill, Fire Pit, Lighting

Financial

  • Sales Price$1,699,900
  • Real Estate Tax $16,398/yr
  • HOA $375/yr
image

Schedule a Showing

We would love to show you our beautiful property. Please select your preferred date and time below. An agent will be in touch shortly to confirm your appointment.

Schedule a Showing

We would love to show you our beautiful property. Please select your preferred date and time below. An agent will be in touch shortly to confirm your appointment.

Thank you for your interest in 50 Stone Creek Drive, Lemont, IL 60439. We are reviewing your request and will be in touch shortly!

Mortgage Calculator

Estimate your monthly mortgage payment, including the principal and interest, property taxes, and HOA. Adjust the values to generate a more accurate rate.

All estimates are provided for informational purposes only. Actual amounts may vary.
$0,000 Your Payment 20 15 65
$0,000 Your Payment

Lemont

Explore

Work With Us

Get assistance in determining current property value, crafting a competitive offer, writing and negotiating a contract, and much more. Contact us today.

Follow Us on Instagram