54 Long Cove Drive
54 Long Cove Drive
54 Long Cove Drive
54 Long Cove Drive
54 Long Cove Drive
54 Long Cove Drive
54 Long Cove Drive
54 Long Cove Drive
54 Long Cove Drive
54 Long Cove Drive
54 Long Cove Drive
54 Long Cove Drive
54 Long Cove Drive
54 Long Cove Drive
54 Long Cove Drive
54 Long Cove Drive
54 Long Cove Drive
54 Long Cove Drive
54 Long Cove Drive
54 Long Cove Drive
54 Long Cove Drive
54 Long Cove Drive
54 Long Cove Drive
54 Long Cove Drive
54 Long Cove Drive
54 Long Cove Drive
54 Long Cove Drive
54 Long Cove Drive
54 Long Cove Drive
54 Long Cove Drive
54 Long Cove Drive
54 Long Cove Drive
54 Long Cove Drive
54 Long Cove Drive
54 Long Cove Drive
54 Long Cove Drive
54 Long Cove Drive
SEE ALL PHOTOS
54 Long Cove Drive
54 Long Cove Drive
54 Long Cove Drive
54 Long Cove Drive
54 Long Cove Drive
54 Long Cove Drive
54 Long Cove Drive
54 Long Cove Drive
54 Long Cove Drive
54 Long Cove Drive
54 Long Cove Drive
54 Long Cove Drive
54 Long Cove Drive
54 Long Cove Drive
54 Long Cove Drive
54 Long Cove Drive
54 Long Cove Drive
54 Long Cove Drive
54 Long Cove Drive
54 Long Cove Drive
54 Long Cove Drive
54 Long Cove Drive
54 Long Cove Drive
54 Long Cove Drive
54 Long Cove Drive
54 Long Cove Drive
54 Long Cove Drive
54 Long Cove Drive
54 Long Cove Drive
54 Long Cove Drive
54 Long Cove Drive
54 Long Cove Drive
54 Long Cove Drive
54 Long Cove Drive
54 Long Cove Drive
54 Long Cove Drive
54 Long Cove Drive
Listed by Christine Wilczek with Realty Executives Elite 708-420-2424
For Sale

54 Long Cove Drive

54 Long Cove Drive, Lemont, IL 60439

$1,095,000
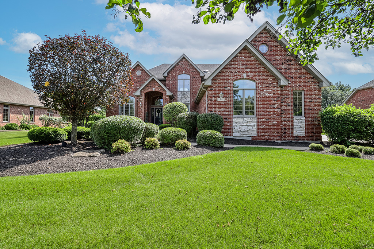
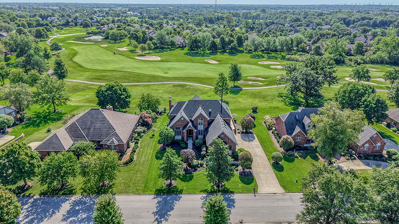
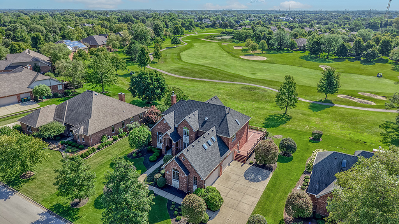
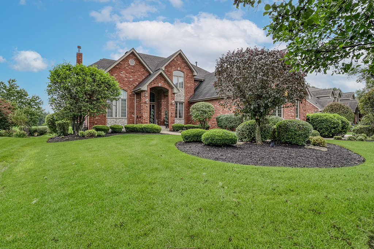
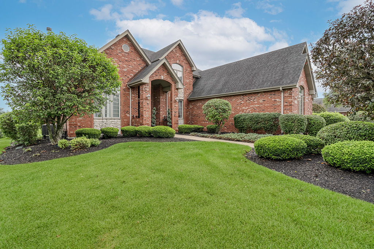
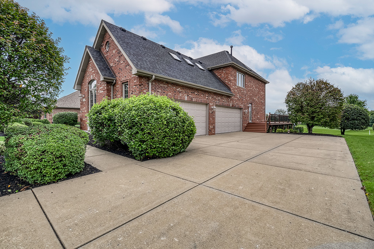
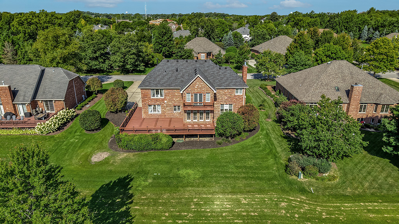
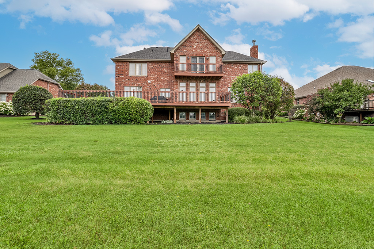
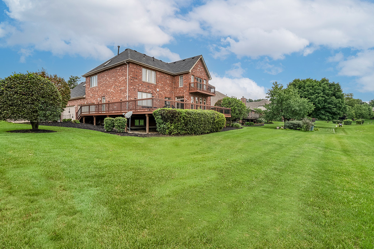
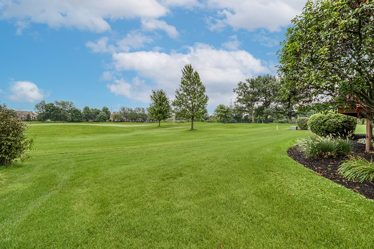
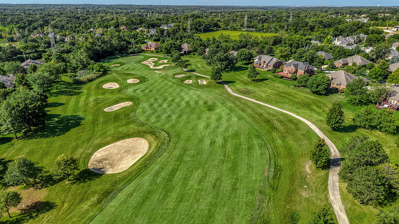
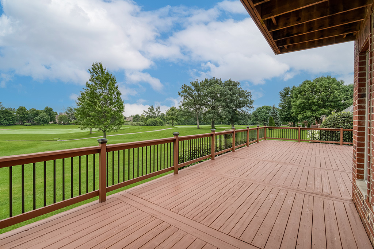
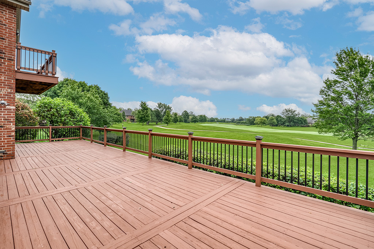
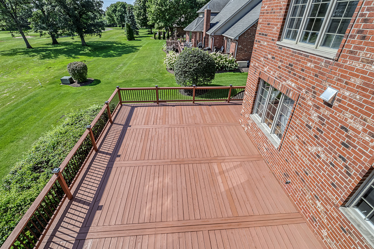
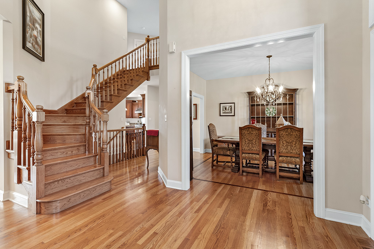
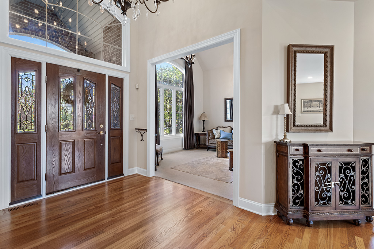
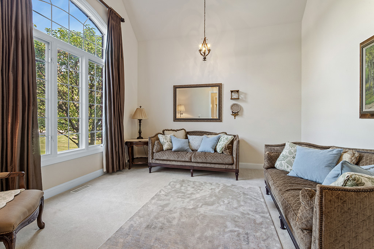
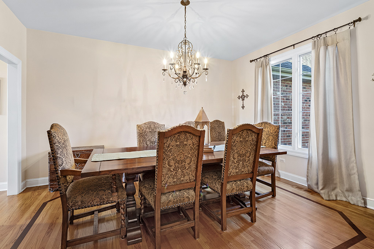
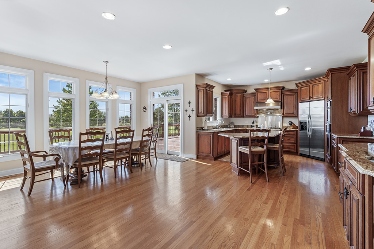
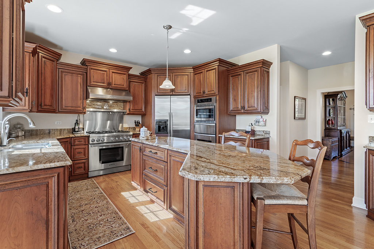
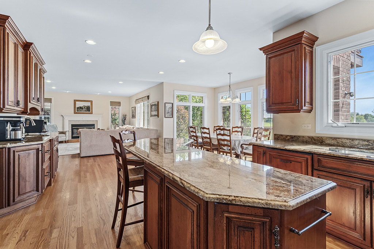
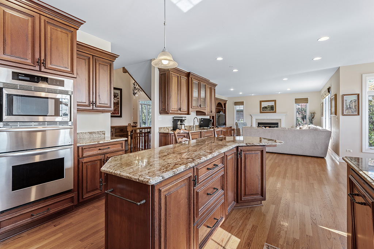
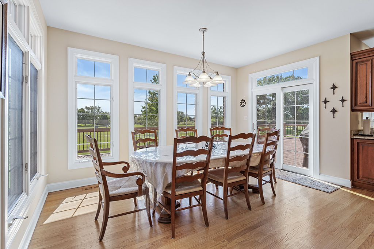
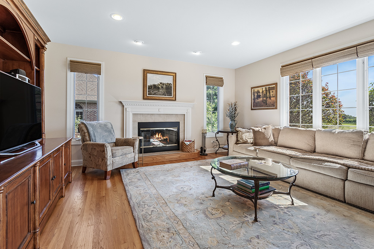
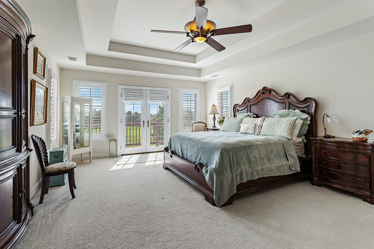
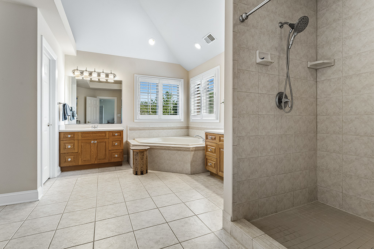
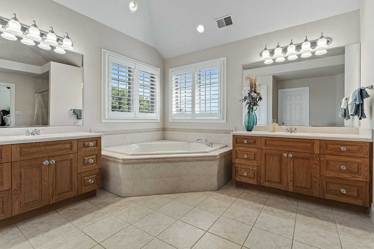
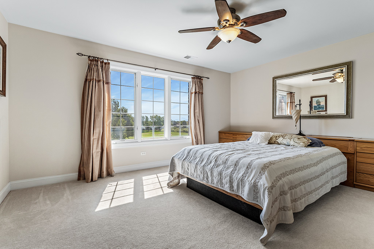
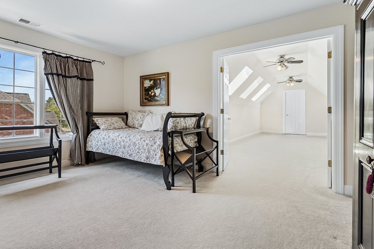
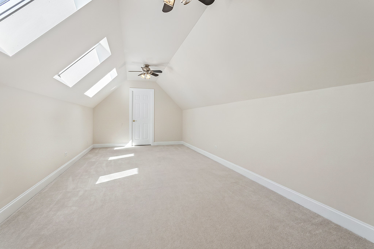
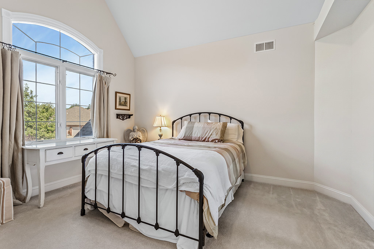
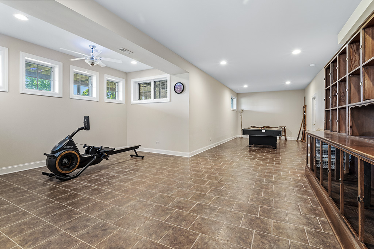
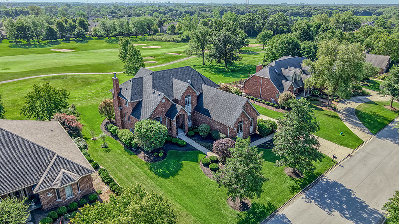
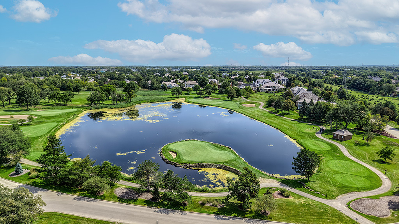
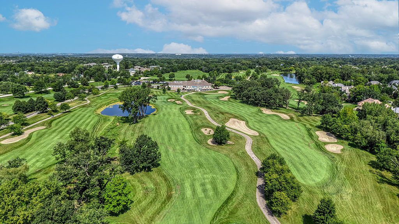
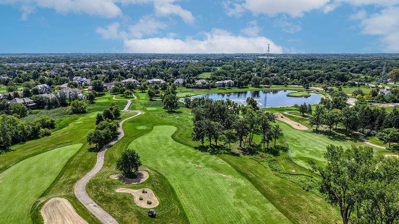
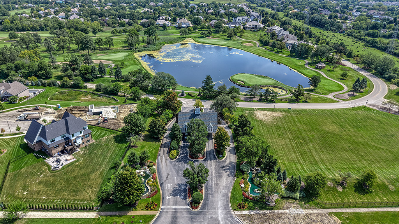
Exceptional residence on picturesque lot with unobstructed views of Ruffled Feathers Golf Course. Classic brick and stone architectural design that will transcend the ages. Impeccably maintained and boasting a highly functional floor plan exudes warmth and sophistication. Formal dining room is perfect for entertaining on a grand scale. Welcoming office or potential living room with soaring ceilings. Comfortable family room offers a beautiful fireplace accented by dentil moldings and plenty of windows for natural light. Incredible kitchen boasts furniture quality cabinetry, granite countertops, a stainless steel appliance package, a massive center island, a walk-in pantry and a breakfast room/eat in area for additional seating.The main level also includes a 5th bedroom, laundry room and powder room. Extraordinary master bedroom on the second level has custom tray ceilings, plantation shutters, a private balcony for relaxing and a generously sized walk-in closet. Private, regal master bathroom offers a dual vanity, whirlpool tub and separate shower, plus a bonus room with additional storage. Three generous sized bedrooms are on the second level: two share a Jack-and-Jill bathroom, and the third has its own private ensuite. An incredible bonus room on the second level has three skylights. FULL, FINISHED basement is a great space for entertaining, featuring a media room/family room, recreation room, gaming area, workshop/sewing room, and plenty of storage. Massive deck ideal for outdoor entertaining with golf course greens. Private and breathtaking views from every window! 4 car heated garage. PRIME location close to shopping, dining, expressways, schools, clubhouse and more. Lemont High School is a National Blue Ribbon School. Gated community with 24 hour manned guardhouse. Radiant heat in the basement and the garage! Be sure to watch the video!

5
beds

4
baths

3,854 Sq.Ft. LIVING AREA

0.38 Acres lot

Christine Wilczek

Christine Wilczek

Jason Bacza

Jason Bacza

Features & Amenities

Interior

  • total bedrooms5
  • Total bathrooms4
  • full bathrooms3
  • half bathroom1
  • Laundry room Main Level, Gas Dryer Hookup, Laundry Closet, Sink
  • Flooring Hardwood
  • Fireplace Gas Starter
  • APPLIANCES Range, Microwave, Dishwasher, Refrigerator, Washer, Dryer, Disposal, Stainless Steel Appliance(s), Oven, Range Hood
  • other interior Features Vaulted Ceiling(s), 1st Floor Bedroom, Walk-In Closet(s), High Ceilings, Open Floorplan

Area & Lot

  • Status For Sale
  • Living Area3,854 Sq.Ft.
  • Lot Area0.38 Acres
  • MLS® ID12742125
  • TypeResidential
  • YEAR BUILT2001
  • NeighborhoodLemont
  • Architecture StylesTraditional
  • High SchoolLemont Twp High School
  • School District210

Exterior

  • Garage Space4.0
  • water SourcePublic
  • roofAsphalt
  • lot featuresOn Golf Course, Landscaped
  • parkingConcrete, Side Driveway, Garage Door Opener, Heated Garage, Garage, Yes, Garage Owned, Attached
  • HEAT TYPENatural Gas, Radiant, Sep Heating Systems - 2, Zoned, Radiant Floor
  • AIR CONDITIONINGCentral Air, Zoned
  • sewerPublic Sewer
  • SubstructureConcrete Perimeter
  • other exterior FeaturesLighting

Financial

  • Sales Price$1,095,000
  • Real Estate Tax $14,240/yr
  • HOA $275/mo
image

Schedule a Showing

We would love to show you our beautiful property. Please select your preferred date and time below. An agent will be in touch shortly to confirm your appointment.

Schedule a Showing

We would love to show you our beautiful property. Please select your preferred date and time below. An agent will be in touch shortly to confirm your appointment.

Thank you for your interest in 54 Long Cove Drive, Lemont, IL 60439. We are reviewing your request and will be in touch shortly!

Mortgage Calculator

Estimate your monthly mortgage payment, including the principal and interest, property taxes, and HOA. Adjust the values to generate a more accurate rate.

All estimates are provided for informational purposes only. Actual amounts may vary.
$0,000 Your Payment 20 15 65
$0,000 Your Payment

Lemont

Explore

Work With Us

Get assistance in determining current property value, crafting a competitive offer, writing and negotiating a contract, and much more. Contact us today.

Follow Us on Instagram