9040 Witham Lane
9040 Witham Lane
9040 Witham Lane
9040 Witham Lane
9040 Witham Lane
9040 Witham Lane
9040 Witham Lane
9040 Witham Lane
9040 Witham Lane
9040 Witham Lane
9040 Witham Lane
9040 Witham Lane
9040 Witham Lane
9040 Witham Lane
9040 Witham Lane
9040 Witham Lane
9040 Witham Lane
9040 Witham Lane
9040 Witham Lane
9040 Witham Lane
9040 Witham Lane
9040 Witham Lane
9040 Witham Lane
9040 Witham Lane
9040 Witham Lane
9040 Witham Lane
9040 Witham Lane
9040 Witham Lane
9040 Witham Lane
9040 Witham Lane
9040 Witham Lane
9040 Witham Lane
9040 Witham Lane
9040 Witham Lane
9040 Witham Lane
9040 Witham Lane
9040 Witham Lane
9040 Witham Lane
9040 Witham Lane
9040 Witham Lane
9040 Witham Lane
9040 Witham Lane
9040 Witham Lane
9040 Witham Lane
9040 Witham Lane
9040 Witham Lane
9040 Witham Lane
9040 Witham Lane
9040 Witham Lane
9040 Witham Lane
9040 Witham Lane
9040 Witham Lane
9040 Witham Lane
SEE ALL PHOTOS
9040 Witham Lane
9040 Witham Lane
9040 Witham Lane
9040 Witham Lane
9040 Witham Lane
9040 Witham Lane
9040 Witham Lane
9040 Witham Lane
9040 Witham Lane
9040 Witham Lane
9040 Witham Lane
9040 Witham Lane
9040 Witham Lane
9040 Witham Lane
9040 Witham Lane
9040 Witham Lane
9040 Witham Lane
9040 Witham Lane
9040 Witham Lane
9040 Witham Lane
9040 Witham Lane
9040 Witham Lane
9040 Witham Lane
9040 Witham Lane
9040 Witham Lane
9040 Witham Lane
9040 Witham Lane
9040 Witham Lane
9040 Witham Lane
9040 Witham Lane
9040 Witham Lane
9040 Witham Lane
9040 Witham Lane
9040 Witham Lane
9040 Witham Lane
9040 Witham Lane
9040 Witham Lane
9040 Witham Lane
9040 Witham Lane
9040 Witham Lane
9040 Witham Lane
9040 Witham Lane
9040 Witham Lane
9040 Witham Lane
9040 Witham Lane
9040 Witham Lane
9040 Witham Lane
9040 Witham Lane
9040 Witham Lane
9040 Witham Lane
9040 Witham Lane
9040 Witham Lane
9040 Witham Lane
Listed by Christine Wilczek with Realty Executives Elite 708-420-2424
Active Under Contract

9040 Witham Lane

9040 Witham Lane, Woodridge, IL 60517

$795,000
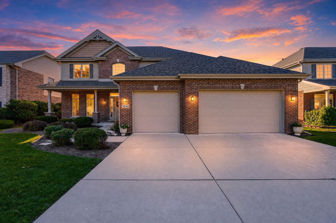
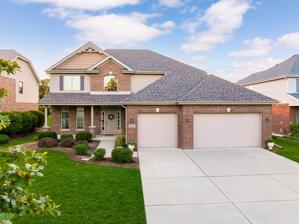
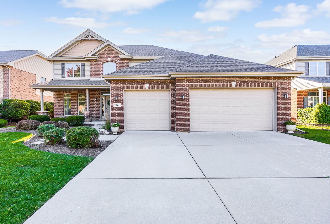
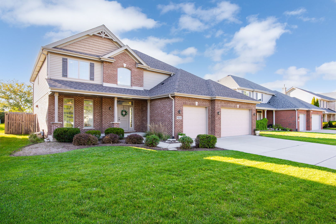
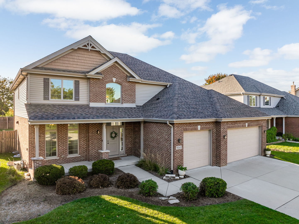
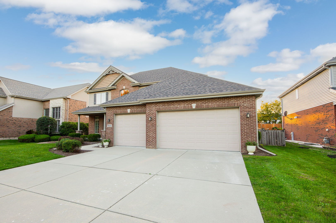
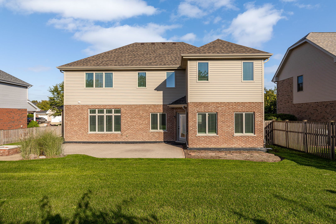
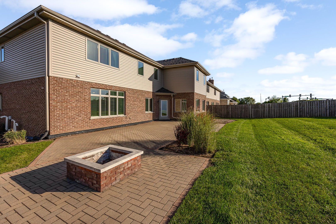
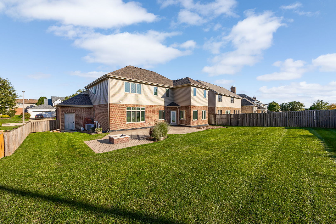
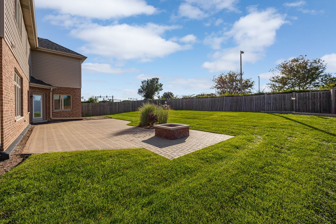
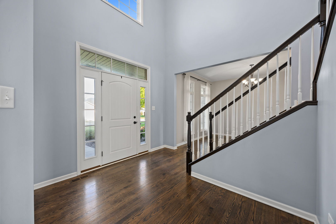
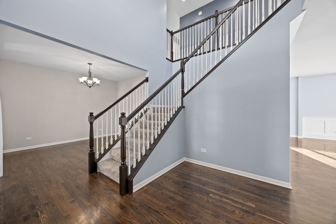
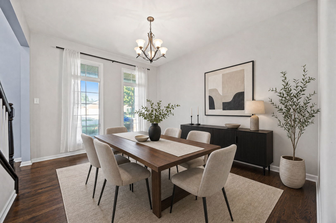
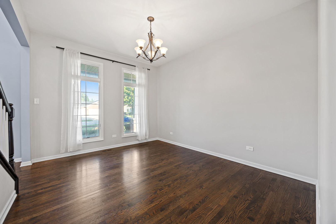
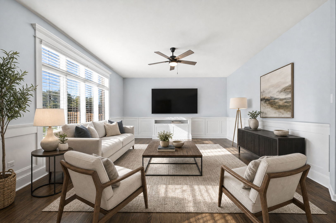
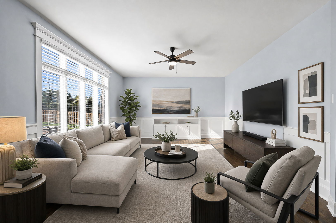
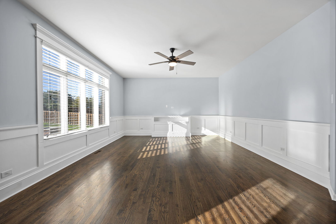
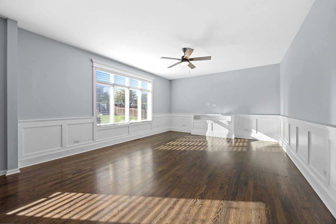
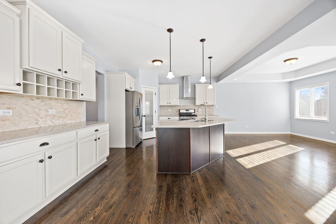
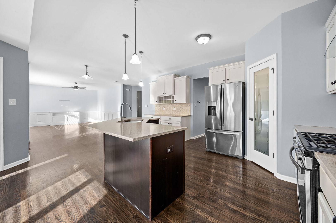
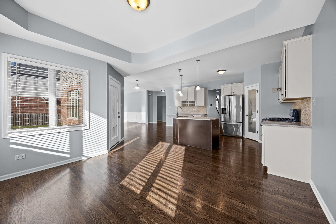
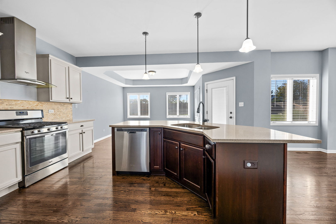
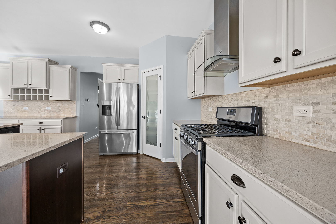
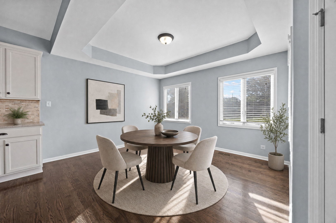
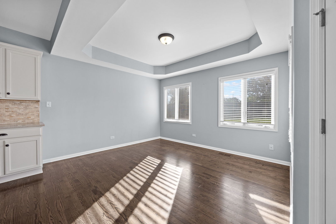
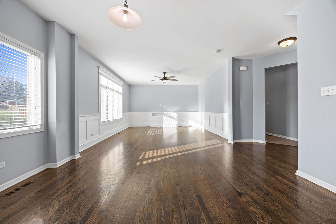
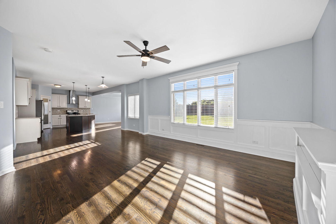
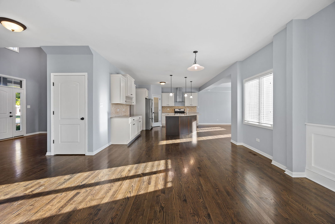
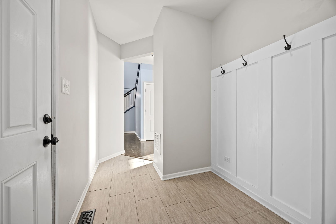
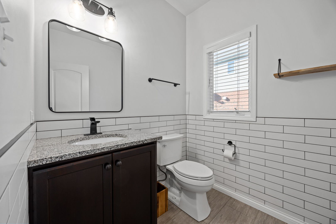
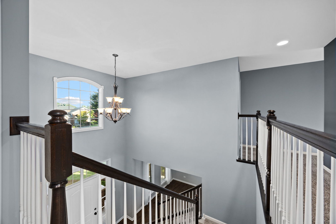
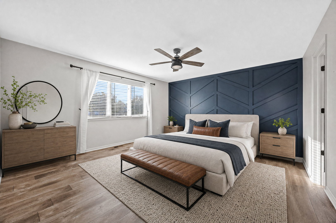
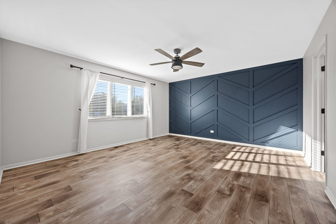
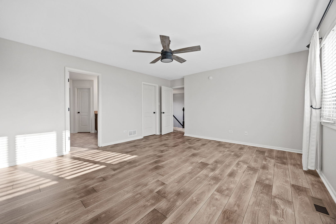
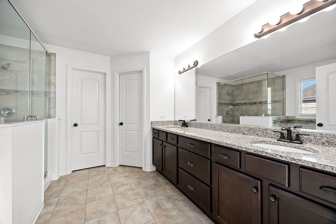
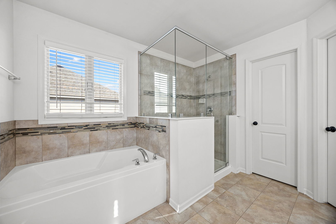
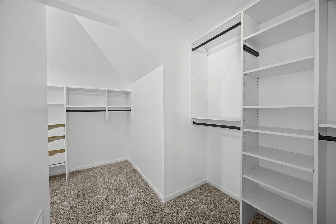
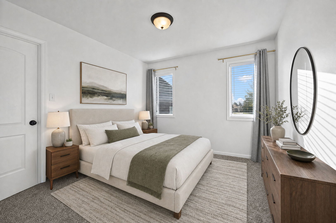
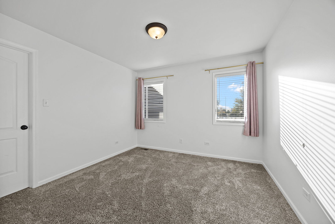
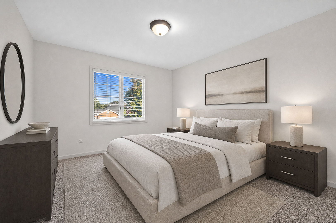
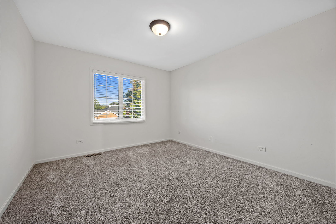
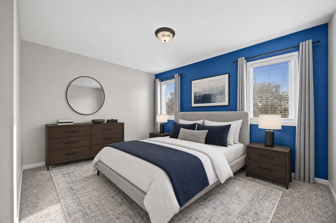
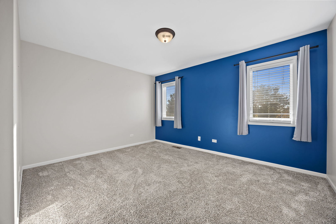
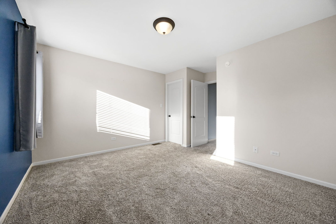
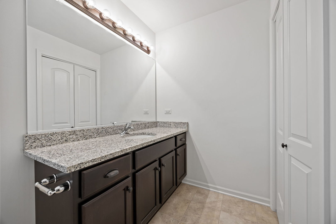
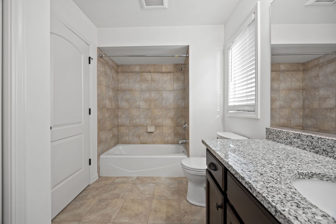
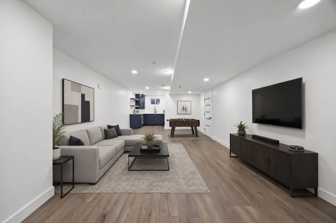
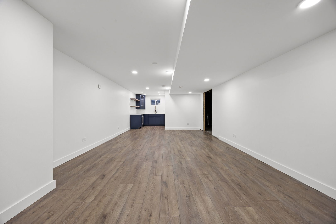
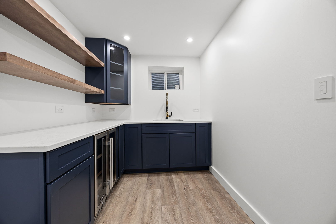
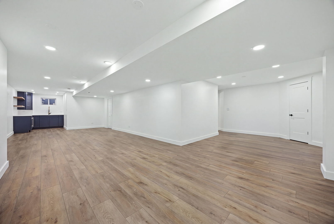
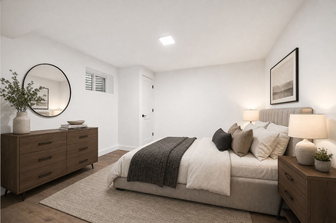
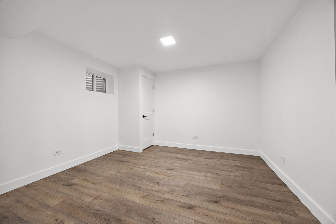
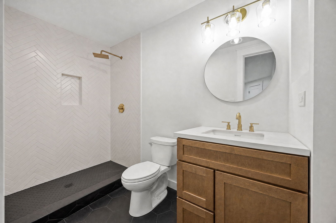
This exceptional residence offers timeless architecture, sophisticated finishes, and an ideal floor plan designed for modern living. Situated in a prominent location this home seamlessly blends elegance and comfort. A grand two story foyer opens into a sun filled dining room with hardwood flooring. The heart of the home is the beautifully updated kitchen featuring custom two-toned cabinetry, a stainless steel appliance package, a walk in pantry that offers complete organization, and an adjoining breakfast area perfect for entertaining. Comfortable family room has custom wainscoting and is filled with natural light. A richly designed powder room has subway tile detail and convenient mudroom access to the heated 3 garage with epoxy flooring complete the main level. The second floor features a luxurious master suite with board and batten accent wall detail, dual walk-in closets complete with custom organizers and a stunning spa inspired bathroom with a soaking tub, oversized shower, and dual vanities. The second level also includes three generously sized bedrooms all with walk-in closets, that share a full bathroom. A dedicated second floor laundry room adds everyday convenience. NEWLY FINISHED lower level boasts a sleek wet bar and wine fridge, recreation/media room, potential 5th bedroom or office space, a fully updated bathroom featuring today's most sought after design trends, storage and more. A gorgeous brick paver patio is a perfect place to unwind, and the fully fenced yard offers added privacy. Located in the award winning LEMONT school district, it is close to vibrant downtown Lemont, shopping, dining, and more. WATCH FULL LENGTH VIDEO!

5
beds

4
baths

10,018.8 Sq.Ft. lot

Christine Wilczek

Christine Wilczek

Jason Bacza

Jason Bacza

Features & Amenities

Interior

  • total bedrooms5
  • Total bathrooms4
  • full bathrooms3
  • half bathroom1
  • Laundry room Upper Level, Gas Dryer Hookup, Sink
  • Flooring Hardwood
  • APPLIANCES Range, Microwave, Dishwasher, Refrigerator, Dryer, Stainless Steel Appliance(s), Range Hood, Humidifier
  • other interior Features Wet Bar, Walk-In Closet(s), High Ceilings, Open Floorplan, Special Millwork

Area & Lot

  • Status Active Under Contract
  • Lot Area10,018.8 Sq.Ft.
  • MLS® ID12777911
  • TypeResidential
  • YEAR BUILT2014
  • NeighborhoodDarien
  • Architecture StylesTraditional
  • High SchoolLemont Twp High School
  • School District210

Exterior

  • Garage Space3.0
  • water SourceLake Michigan
  • roofAsphalt
  • lot featuresLandscaped
  • parkingConcrete, Garage Door Opener, Heated Garage, Yes, Garage Owned, Attached, Garage
  • HEAT TYPENatural Gas, Forced Air
  • AIR CONDITIONINGCentral Air
  • sewerPublic Sewer
  • SubstructureConcrete Perimeter
  • other exterior FeaturesFire Pit

Financial

  • Sales Price$795,000
  • Real Estate Tax $10,524/yr
image

Schedule a Showing

We would love to show you our beautiful property. Please select your preferred date and time below. An agent will be in touch shortly to confirm your appointment.

Schedule a Showing

We would love to show you our beautiful property. Please select your preferred date and time below. An agent will be in touch shortly to confirm your appointment.

Thank you for your interest in 9040 Witham Lane, Woodridge, IL 60517. We are reviewing your request and will be in touch shortly!

Mortgage Calculator

Estimate your monthly mortgage payment, including the principal and interest, property taxes, and HOA. Adjust the values to generate a more accurate rate.

All estimates are provided for informational purposes only. Actual amounts may vary.
$0,000 Your Payment 20 15 65
$0,000 Your Payment

Darien

Explore

Work With Us

Get assistance in determining current property value, crafting a competitive offer, writing and negotiating a contract, and much more. Contact us today.

Follow Us on Instagram